
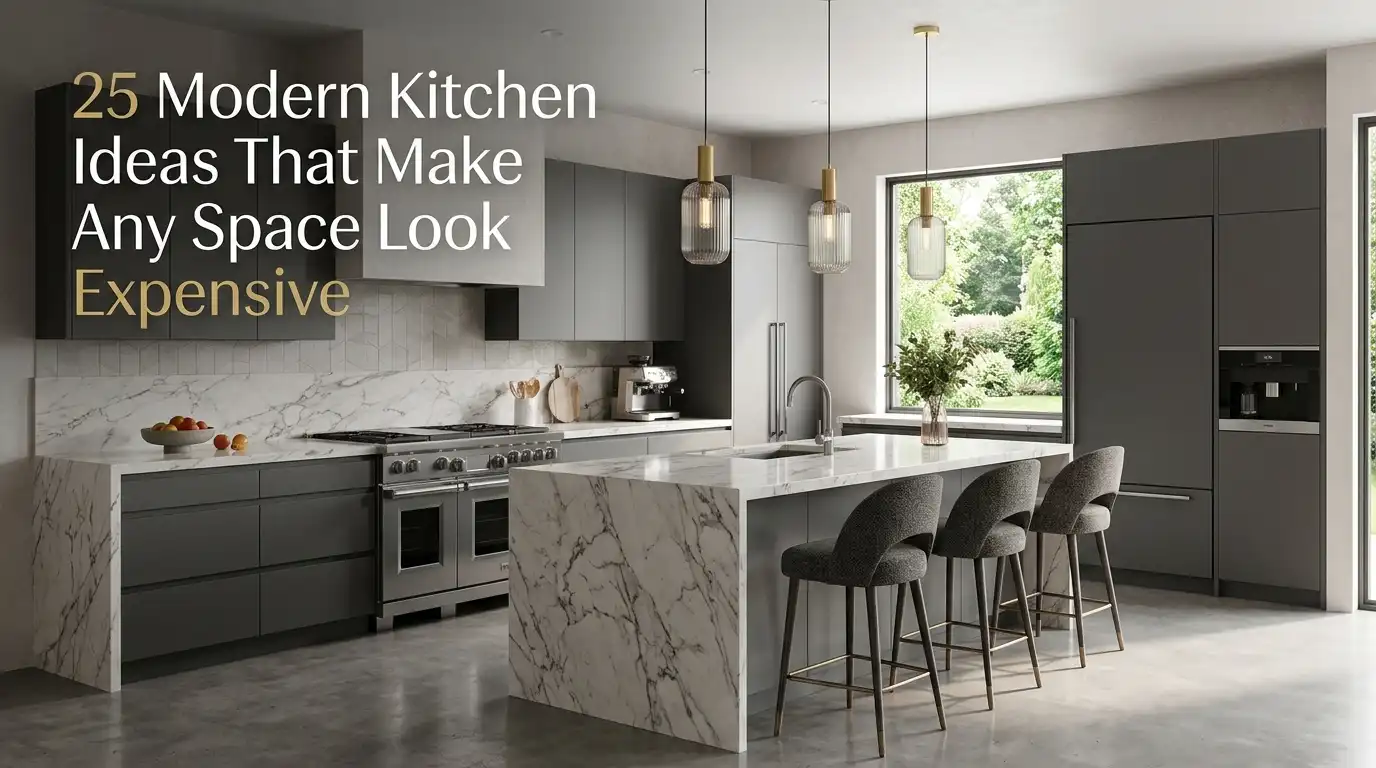
25 Modern Kitchen Ideas That Make Any Space Look Expensive
A modern kitchen can look refined and expensive without requiring a complete renovation or an unlimited budget. Often, the difference comes down to thoughtful details: well-chosen cabinet colors, balanced lighting, beautiful materials, uncluttered countertops, and hardware that complements the overall design. Whether you have a compact apartment kitchen, a traditional suburban home, or a spacious open-plan layout, small design decisions can make the room feel more cohesive and intentional.
These modern kitchen ideas combine attainable decorating updates with higher-end design inspiration. You’ll find warm wood finishes, sophisticated stone surfaces, minimalist storage, statement lighting, and color combinations that feel current without looking overly trendy. Each idea offers practical ways to recreate the look in a real home, so you can decide which changes are worth making in your own space.
Choose Flat-Front Cabinets for a Sleek, Minimalist Look
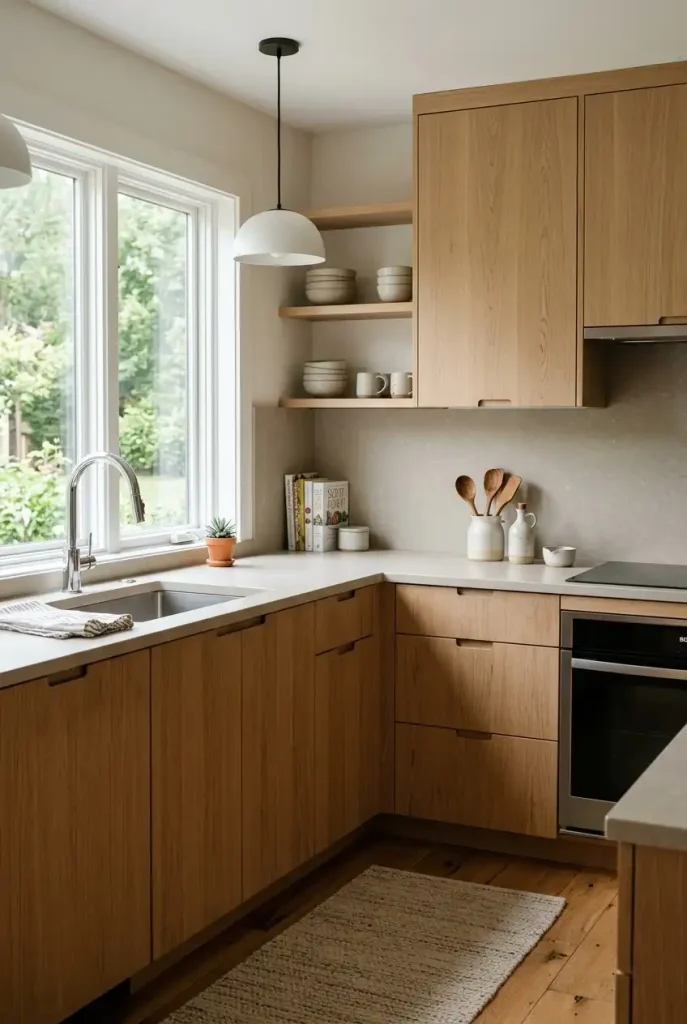
Flat-front cabinets are a defining feature of many modern kitchens because their simple surfaces create a clean, uninterrupted appearance. Without ornate trim or decorative paneling, the cabinetry becomes a quiet backdrop for the rest of the room.
For an expensive-looking finish, consider warm white, soft greige, mushroom, or natural oak. Handleless doors can create an especially streamlined effect, while slim integrated pulls offer a practical alternative. Pair the cabinets with a simple backsplash and a countertop that complements their undertones.
How to recreate the look:
- Choose consistent cabinet finishes throughout the main kitchen.
- Keep decorative molding minimal.
- Use concealed storage to reduce visual clutter.
- Add subtle texture through wood grain, stone, or ceramic accessories.
Pair Warm White Cabinets With Natural Wood
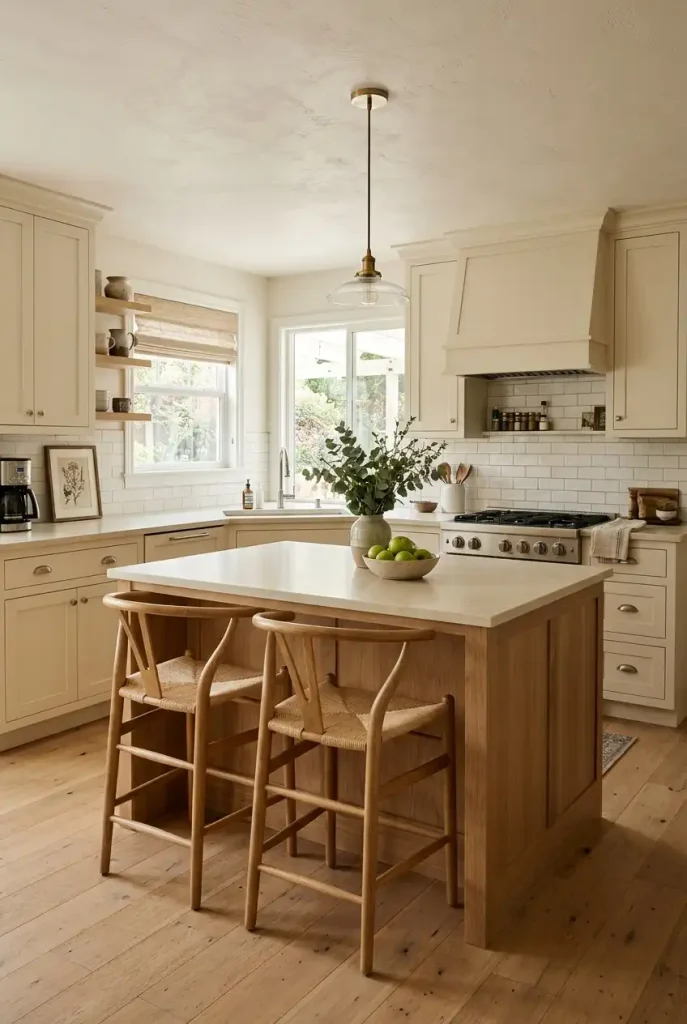
An all-white kitchen can sometimes feel flat when every surface has the same color and finish. Introducing natural wood creates depth and warmth while preserving the bright, open appearance associated with modern design.
Try creamy white perimeter cabinets with a white oak island, wood bar stools, or floating shelves. The contrast does not need to be dramatic. A subtle difference between painted cabinetry and visible wood grain is often enough to make the room feel more layered.
For a cohesive result, repeat the wood tone in two or three places rather than introducing several unrelated finishes. Oak works well with creamy whites, muted beige, and soft gray stone.
Quick Tip: Match wood undertones rather than insisting that every wooden element be identical. A coordinated palette looks more natural than a collection of competing finishes.
Install a Statement Kitchen Island
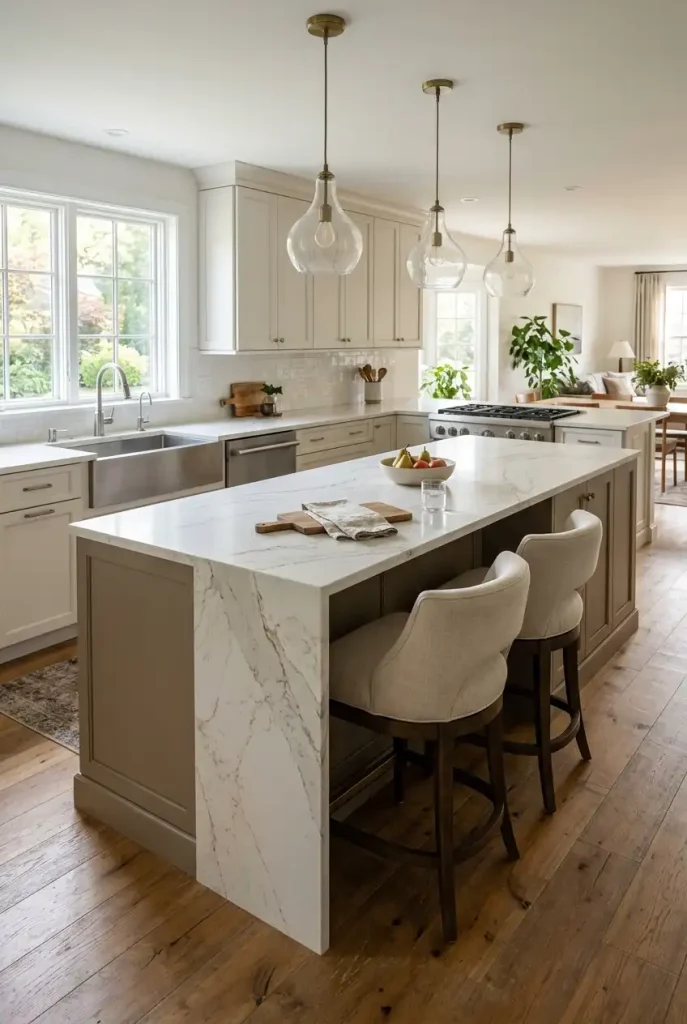
A well-designed kitchen island can become the visual centerpiece of the entire room. Its shape, countertop, and finish often draw more attention than smaller decorative details, making it a useful place to invest in quality.
For a contemporary look, consider a simple rectangular island with a thick-looking stone countertop, waterfall edges, or contrasting cabinetry. A deep olive, walnut, charcoal, or muted taupe base can stand apart from lighter perimeter cabinets.
The island must still work for everyday life. Allow comfortable circulation around it, and consider where people will sit, prepare food, and open nearby appliances. A beautiful island that obstructs the main walkway will make the kitchen less functional.
Design choices worth considering:
- Natural stone: Offers individual veining and visual character.
- Quartz: Provides a consistent manufactured surface with many design options.
- Wood cabinetry: Adds warmth and softens a large stone surface.
- Waterfall edge: Creates a continuous look down one or both sides.
Upgrade Cabinet Hardware for an Instant Refresh

Cabinet hardware is a small detail, but it can influence how polished the whole kitchen feels. Replacing dated knobs or mismatched handles with a coordinated set is one of the simplest ways to refresh existing cabinetry without replacing every door.
Brushed brass adds warmth, while matte black creates stronger contrast. Brushed nickel and stainless steel work particularly well in cool-toned or industrial-inspired kitchens. For a quieter appearance, select slim pulls with clean lines.
Before purchasing, measure existing drill holes and check whether the new hardware will fit. If you’re renting, retain the original pieces so you can reinstall them when you move out. In owned homes, filling old holes and refinishing the affected area may be necessary when changing handle sizes.
Do / Don’t
- Do: Choose hardware that complements the faucet and nearby lighting.
- Don’t: Mix several prominent metal finishes without a deliberate plan.
- Do: Test one handle on a cabinet before buying a full set.
Use a Full-Height Backsplash for a Custom Finish
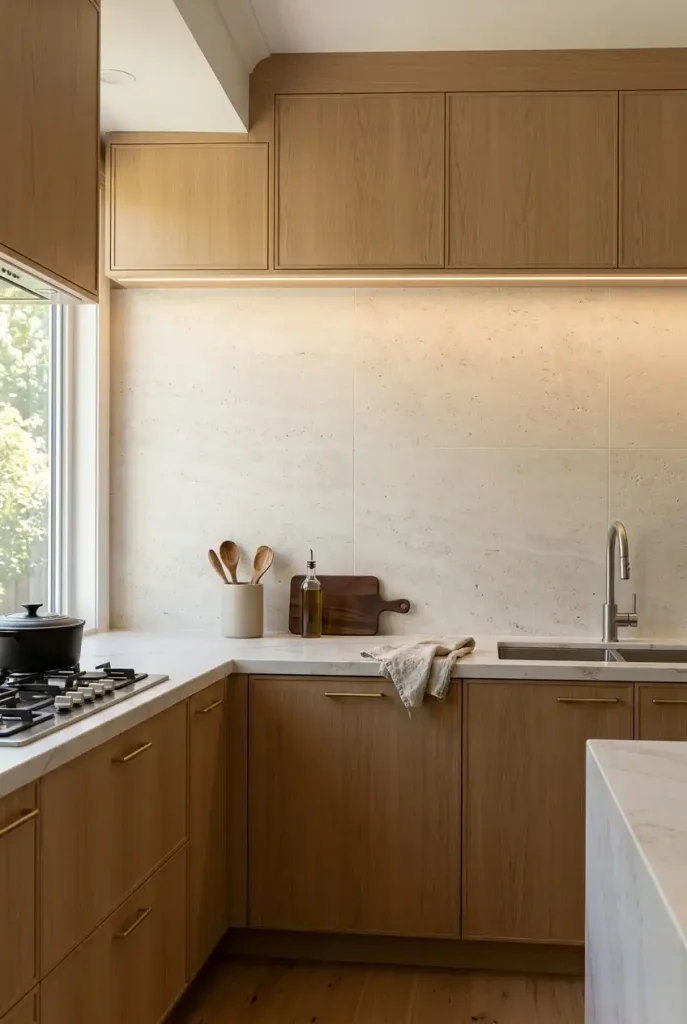
A backsplash that extends from the countertop to the underside of the upper cabinets—or all the way to the ceiling in selected areas—can make a kitchen feel more cohesive. Instead of interrupting the wall with a small decorative strip, the continuous surface becomes part of the architecture.
Large-format porcelain, subtle marble-look slabs, handmade-look ceramic tiles, and natural stone can all create different effects. A quiet, low-contrast surface is especially effective when the cabinets already have a strong color or visible wood grain.
A slab backsplash can reduce the number of visible grout lines, while smaller tiles introduce texture and pattern. Consider cleaning requirements, installation costs, and compatibility with the existing wall before choosing a material.
Editor’s Note: Aligning the backsplash with the countertop’s color family often creates a more integrated look than selecting a competing pattern.
Add Pendant Lighting With Sculptural Shapes
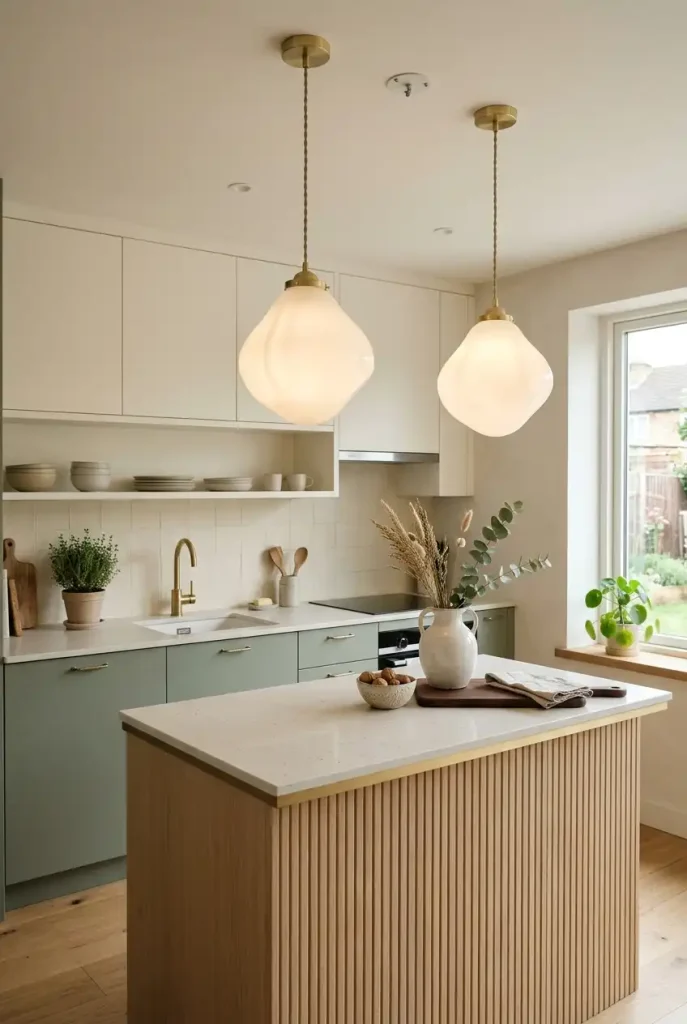
Lighting can make even simple cabinets and countertops feel more considered. Pendant lights above an island provide focused illumination while introducing shape, material, and visual interest at eye level.
For a soft modern look, choose opal glass globes, linen-inspired shades, ceramic forms, or understated metal fixtures. Black pendants create a graphic contrast, while aged brass and warm bronze can complement oak cabinetry and creamy finishes.
Scale matters. A tiny pendant can disappear over a substantial island, while an oversized fixture may dominate a small kitchen. Consider ceiling height, sightlines, and the light required for food preparation. Dimmers are useful for moving between bright task lighting and a calmer evening atmosphere.
Practical planning checklist:
- Center the fixtures over the intended work or seating area.
- Check that people can see across the island comfortably.
- Use suitable lighting for both practical tasks and ambiance.
- Have electrical changes handled by a qualified professional where required.
Choose a Dramatic but Restrained Cabinet Color
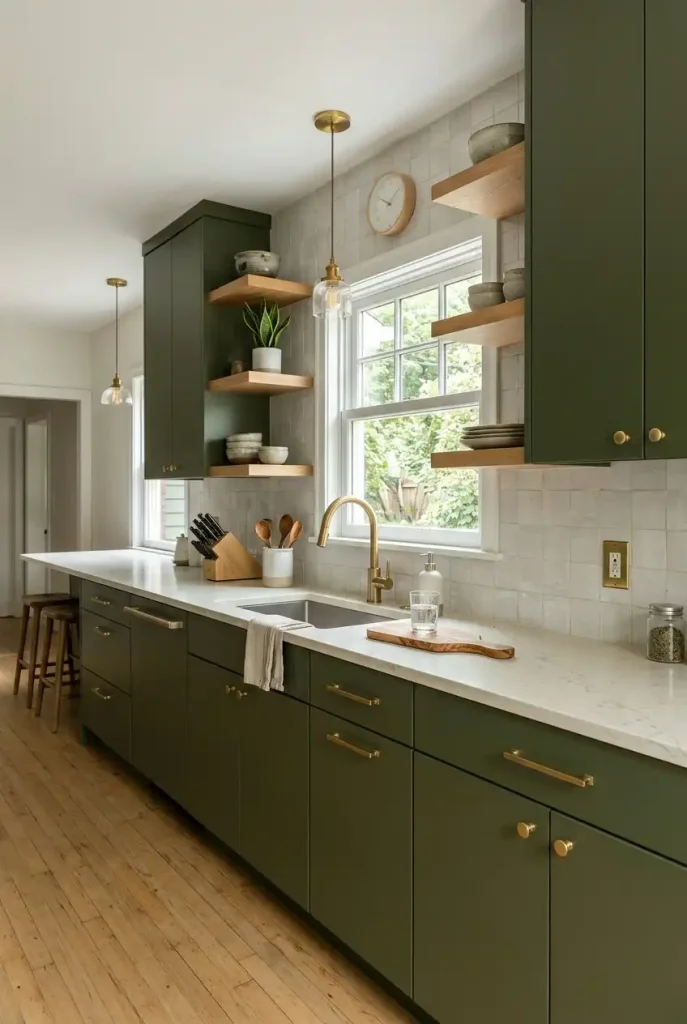
A carefully chosen cabinet color can give a kitchen personality without relying on expensive materials everywhere. Deep olive, forest green, muted navy, smoky blue, and warm charcoal can all look refined when balanced with lighter surfaces.
For a more versatile result, use the richer color on the lower cabinets or island and keep the upper cabinetry lighter. This arrangement creates contrast without making the room feel visually heavy. In a well-lit kitchen, a deeper color can add depth; in a small or dim room, test samples in different lighting before committing.
Coordinate the color with the undertones of the floor, countertop, and backsplash. Green-gray cabinets, for example, may pair beautifully with warm oak and creamy stone but look less harmonious beside a very cool white.
Create a Coffee Station With Built-In Appeal
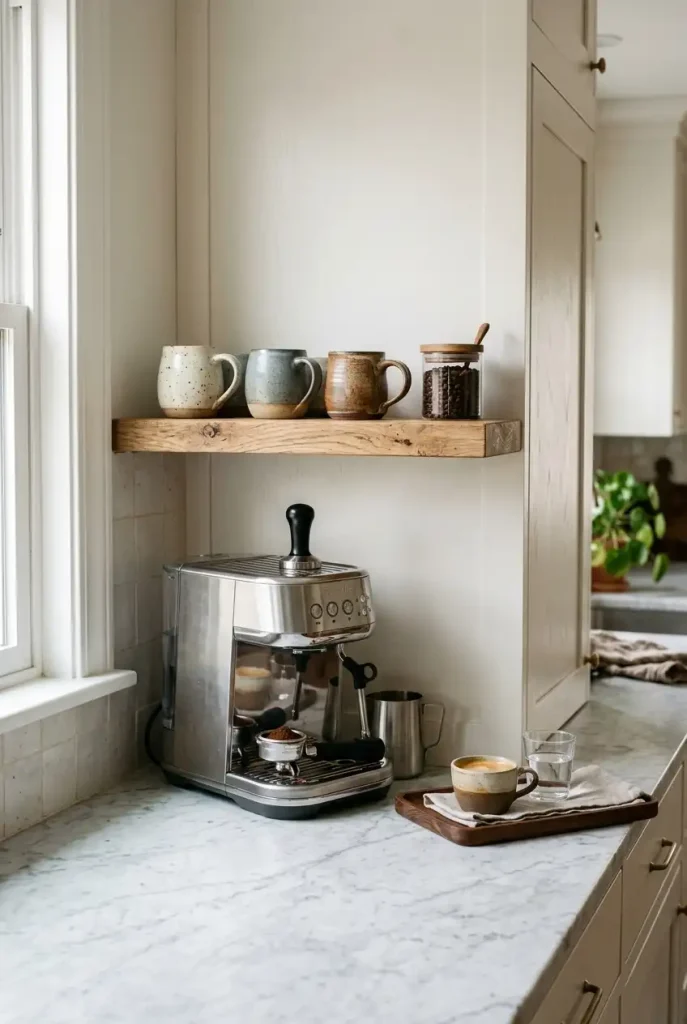
A dedicated coffee station gives everyday items a clear home and makes the kitchen feel more organized. Even without custom cabinetry, a small counter section can become a purposeful feature when the equipment, cups, and accessories are arranged consistently.
If you have an unused corner, group the coffee maker or espresso machine with a small tray, a few mugs, and a container for frequently used supplies. A floating shelf can provide extra space, while a cabinet with an open niche can create a more built-in appearance.
Keep the arrangement practical: appliances need appropriate electrical access, and hot equipment should sit on a suitable surface away from water splashes. Avoid filling the area with decorative objects that make it difficult to prepare a drink.
A simple styling formula:
- Place the coffee machine near a convenient outlet.
- Use a tray to group small accessories.
- Store mugs on one shelf or inside a nearby cabinet.
- Keep extra supplies out of sight to maintain a tidy counter.
Install Under-Cabinet Lighting
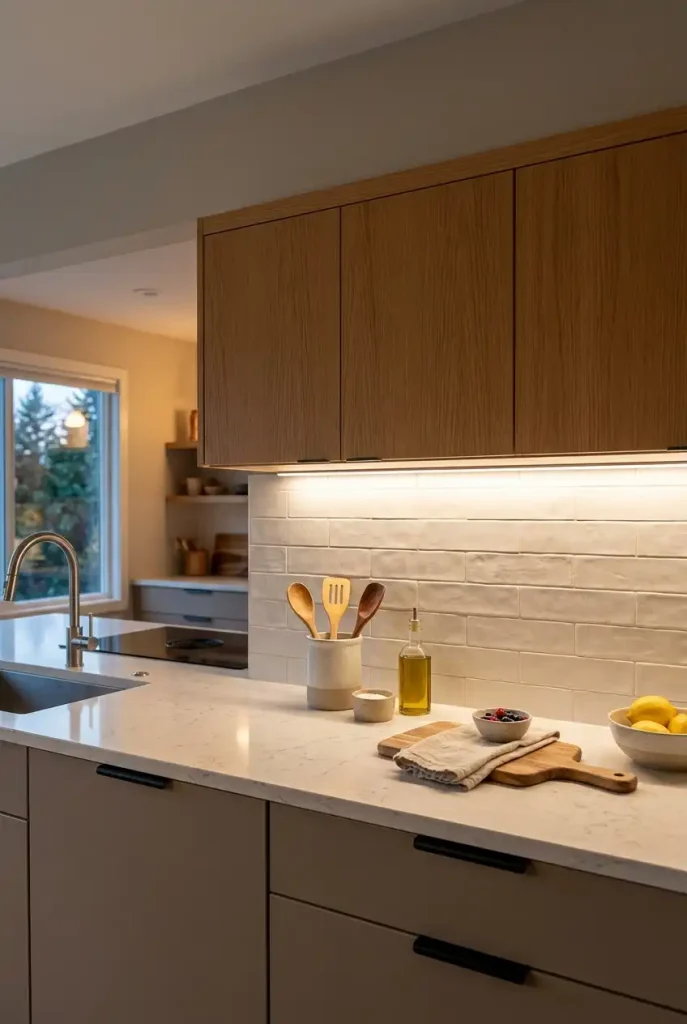
Under-cabinet lighting adds a layer of illumination that can make ordinary kitchen surfaces feel more intentional. It highlights the backsplash, helps illuminate preparation areas, and creates a gentle glow in the evening without requiring every overhead light to be switched on.
For a modern kitchen, concealed LED strips create a continuous line of light, while small integrated fixtures offer another option. Warm or neutral-white light can complement natural wood and creamy finishes. The best color temperature depends on the room’s materials and existing lighting, so compare samples before installation.
In a rental, removable or plug-in lighting may be more practical than hardwired fixtures. For a permanent renovation, plan the wiring and placement before the cabinets and backsplash are finished.
Bring in Natural Stone With Distinctive Veining
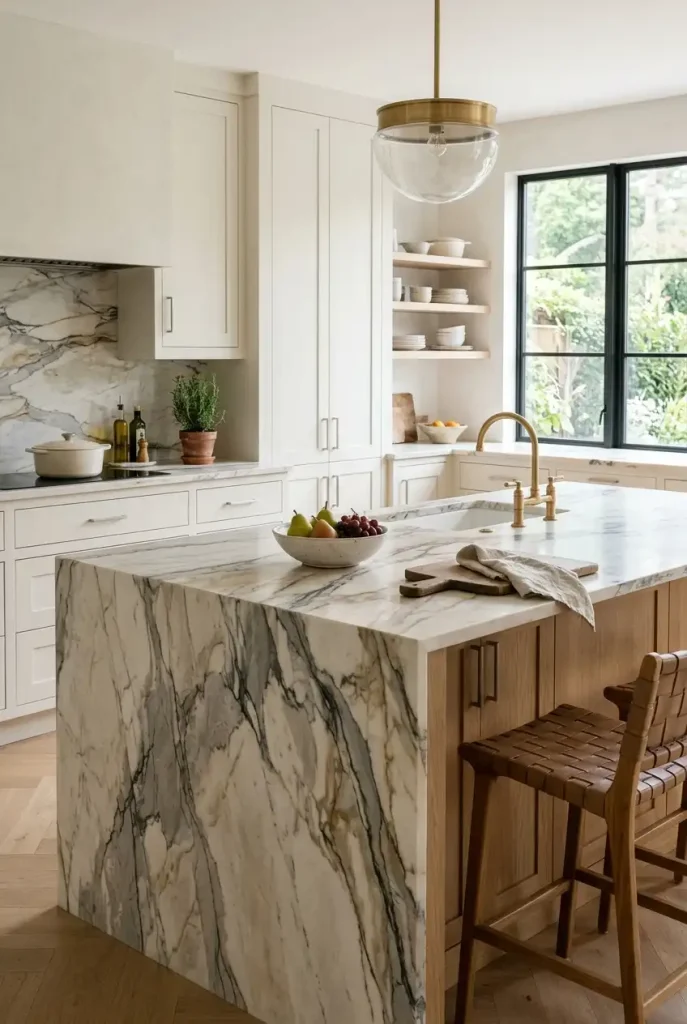
Natural stone introduces variation that manufactured surfaces may not replicate exactly. The subtle movement of marble, quartzite, or other suitable stone can make a countertop or backsplash feel like a considered design feature rather than a plain work surface.
You don’t need to cover every surface in a dramatic pattern. A statement island countertop or a single backsplash wall can provide enough visual interest. Keep nearby cabinetry relatively simple so the stone remains the focal point.
Before selecting a natural stone, consider its maintenance requirements. Some materials are more susceptible to staining, etching, or scratching than others, and sealing requirements vary. Ask the supplier about care and suitability for your intended use.
A balanced combination: Pair expressive veining with plain cabinetry, minimal hardware, and a restrained color palette. If the stone is visually busy, avoid adding several competing patterns nearby.
Use a Waterfall Countertop for Architectural Impact
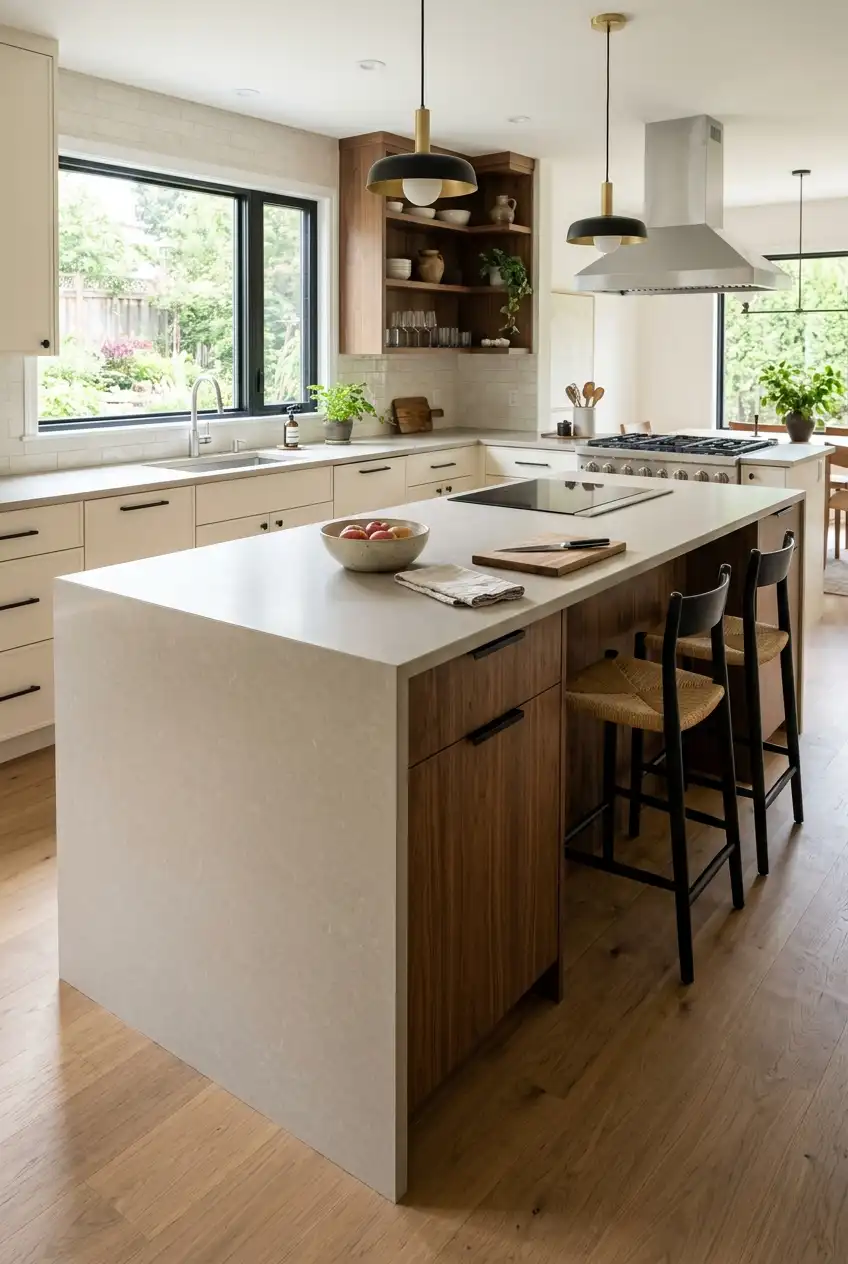
A waterfall countertop continues down the side of an island rather than ending at the horizontal surface. This creates a more architectural appearance and allows the countertop material to become part of the island’s overall form.
The detail works particularly well in kitchens with simple cabinet fronts, where the stone edge can provide the main visual statement. White and pale gray surfaces keep the room bright, while darker stone or warm veining can create stronger contrast.
A waterfall edge may involve additional material, fabrication, and installation costs. It also needs careful planning around seating, appliance placement, and the island’s dimensions. In a smaller kitchen, a standard countertop with a well-finished edge may achieve a similarly clean look with less expense.
Add Open Shelving Without Creating Clutter
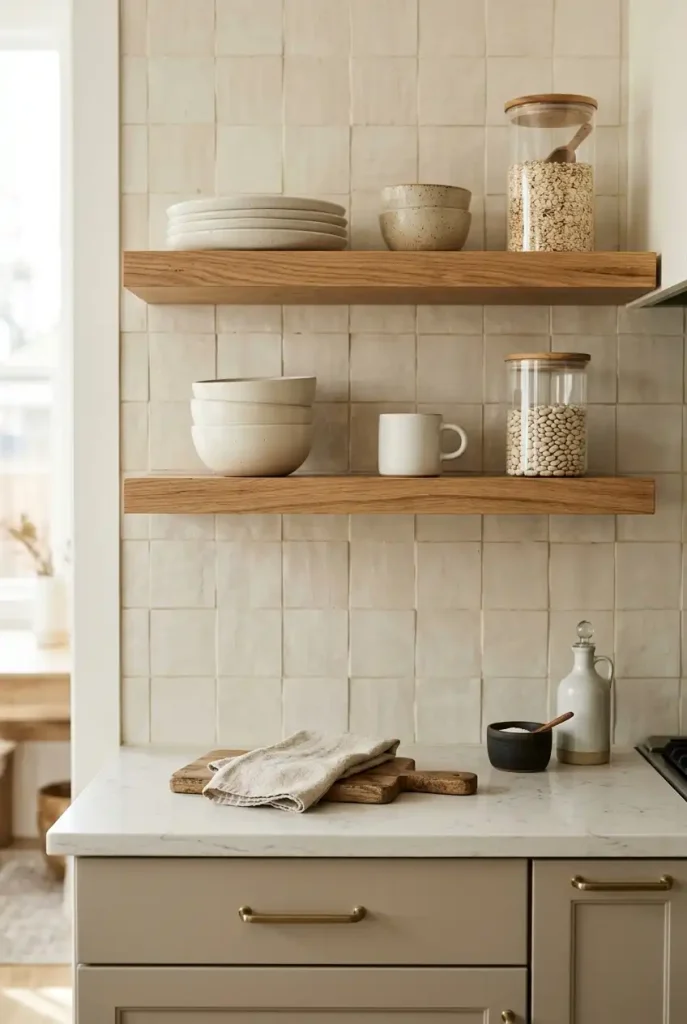
Open shelving can make a kitchen feel lighter by breaking up a wall of closed cabinets. It also gives attractive everyday objects a place to be seen, from simple white plates to handmade bowls and a few clear glass containers.
The key is restraint. Two well-arranged shelves can look more polished than a full wall packed with items. Group similar objects together, leave small areas of empty space, and keep frequently used items within easy reach.
Open shelves also collect dust and kitchen residue more readily than closed cabinets. Store regularly used dishes on them and keep occasional-use items behind doors. If you rent, check whether the installation will require drilling or whether an existing shelf can be repurposed.
What to display:
- A small stack of everyday plates.
- A few coordinating mugs or bowls.
- One or two clear storage jars.
- A modest trailing plant, provided the location offers suitable light.
Design a Kitchen Around Warm Greige
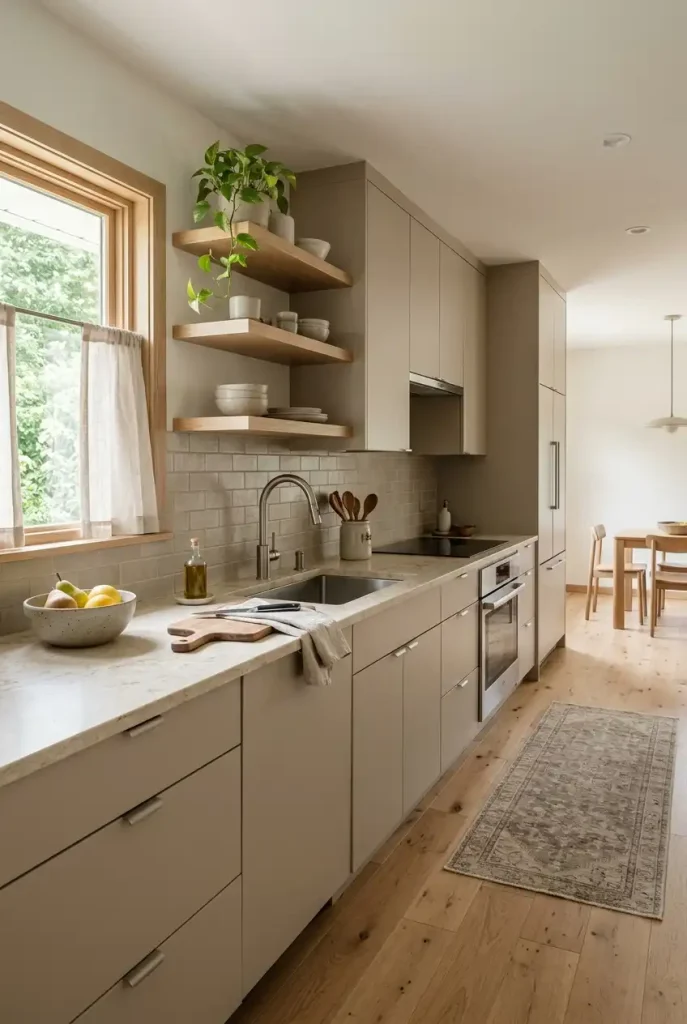
Greige—a blend of gray and beige—offers an alternative to stark white when you want a kitchen that feels calm and contemporary. Its appearance changes with the light and the surrounding materials, making sample testing particularly important.
Pair warm greige cabinets with creamy countertops, oak flooring, and muted metallic details. The result can feel cohesive without relying on a strong contrast between every surface. If you prefer a little more definition, use a slightly darker island or a deeper shade on the lower cabinets.
Avoid choosing every finish from a different undertone family. A cool gray floor, pinkish beige cabinets, and yellow-toned countertop may compete with one another even when each sample looks attractive on its own.
Quick Tip: Test cabinet samples beside the actual flooring and countertop samples in both daylight and evening lighting before finalizing the palette.
Make the Range Hood a Design Feature
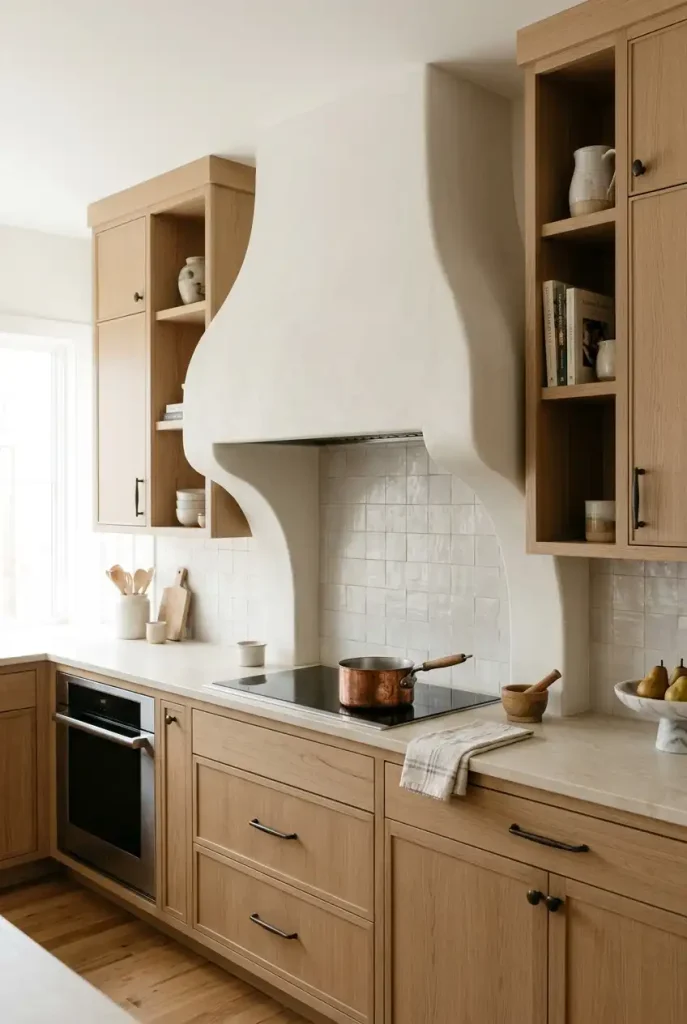
The range hood can become an architectural feature instead of an appliance that disappears between cabinets. A simple plaster-look hood, a streamlined metal design, or a custom surround can create a focal point above the cooking area.
For a warm modern kitchen, a softly shaped hood in an off-white finish works well with oak cabinets and a pale backsplash. In a more contemporary space, a clean-lined stainless-steel or dark metal hood may be a better fit.
Appearance should never override ventilation. The hood and ventilation system must be appropriate for the cooking appliance and installed according to the manufacturer’s specifications and applicable local requirements. Custom enclosures also need to preserve access and clearances required by the equipment.
Common Mistake: Selecting a decorative hood before confirming the ventilation arrangement.
Better Approach: Choose the actual ventilation equipment first, then design the surrounding cabinetry or finish to accommodate it.
Create Contrast With a Dark Kitchen Island

A dark island can anchor a kitchen without requiring the entire room to use dark cabinetry. Charcoal, espresso brown, deep navy, and nearly black green provide contrast against warm white or natural wood cabinets.
This approach is useful when you want the island to stand out but still want the room to feel bright. Keep the countertop relatively light if you prefer a strong distinction between the island base and work surface. Alternatively, a dark countertop can make the island appear more substantial and understated.
The surrounding space matters. In a compact kitchen, consider how the dark finish will interact with natural light, floor color, and upper cabinets. A matte finish can look subtle, while a satin surface may reflect more light and be easier to wipe clean depending on the material.
Choose a Single-Tone Kitchen for a Seamless Appearance
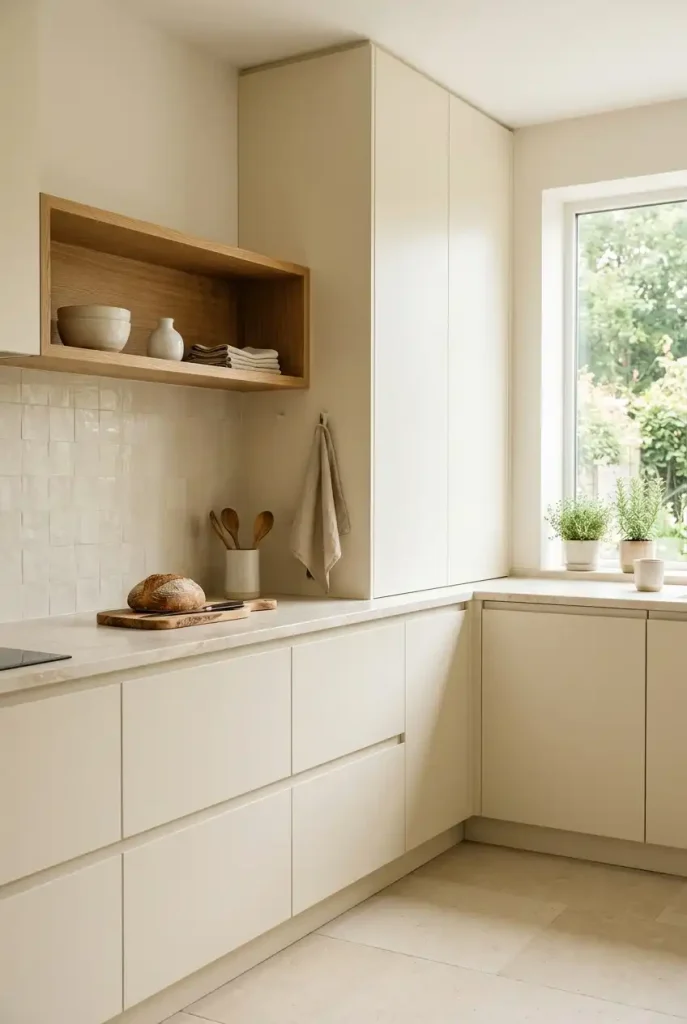
A single-tone kitchen uses closely related colors across the cabinetry, walls, backsplash, and sometimes the countertop. Rather than relying on strong contrasts, the design creates interest through subtle changes in texture, light, and material.
Warm white, soft cream, pale taupe, and light gray are popular starting points for this approach. To prevent the room from feeling flat, combine matte cabinet fronts with a lightly textured backsplash, a stone surface with understated movement, or natural wood accents.
This style can also help a small kitchen feel visually calmer because the eye encounters fewer abrupt changes between surfaces. However, the room still needs adequate contrast at work areas and edges so that the kitchen remains practical and easy to navigate.
Try this combination:
- Creamy cabinet fronts.
- A backsplash in a similar tone with a different texture.
- A countertop with subtle natural variation.
- One warm wood accent to keep the palette from feeling sterile.
Use Walnut Cabinets for Rich, Natural Warmth
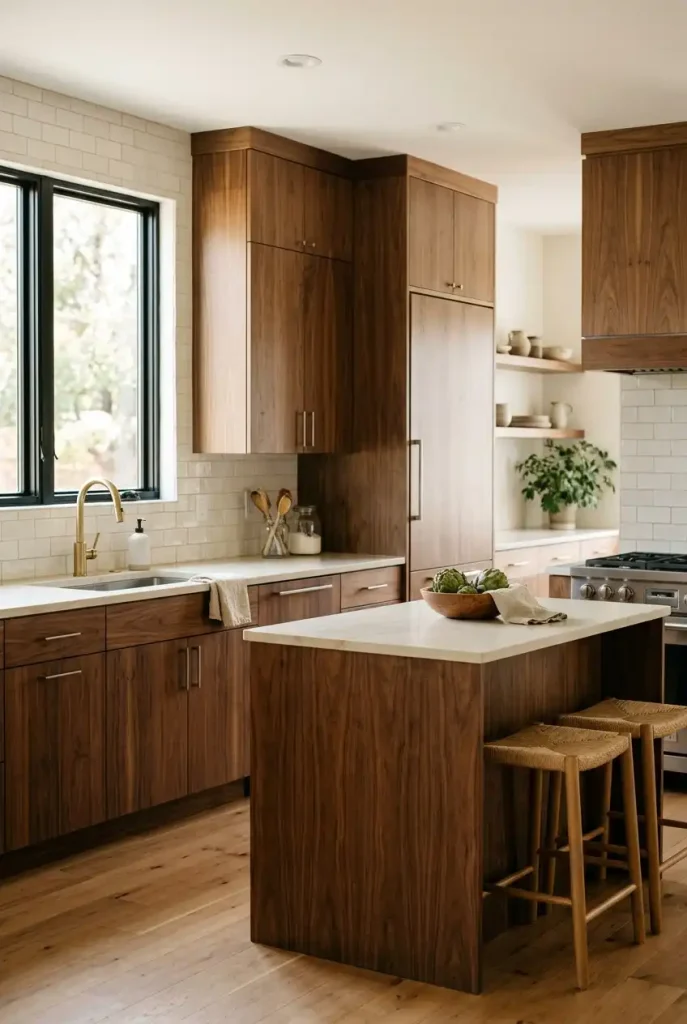
Walnut cabinetry brings depth and a rich natural color to a modern kitchen. Its brown tones can make simple cabinet fronts feel more substantial, especially when the wood grain is allowed to remain visible rather than hidden beneath a heavy finish.
For a balanced design, combine walnut lower cabinets or an island with cream walls, pale countertops, and understated hardware. This prevents the darker wood from overwhelming the room. In a larger kitchen, full-height walnut cabinets can create a dramatic, furniture-like effect; in a smaller kitchen, using the wood selectively may be more effective.
If solid walnut is beyond your budget, consider quality walnut veneer or a well-made wood-look finish. These options differ in construction, repairability, and long-term appearance, so compare samples rather than assuming they will perform identically.
Introduce Fluted Details for Subtle Texture

Fluted or reeded surfaces feature repeated narrow grooves that create subtle shadows and texture. On a kitchen island, a cabinet end panel, or a small breakfast bar, this detailing adds interest without relying on elaborate decoration.
Natural oak fluting feels warm and organic, while painted fluted panels can look more contemporary. A pale stone countertop helps the texture stand out, particularly when the surrounding cabinetry is relatively simple.
The most effective application is often selective. Covering every surface in grooves can make the design feel busy, and detailed profiles may require extra attention during cleaning. If you want to try the look on a budget, consider a carefully finished decorative panel on one visible side of an existing island.
Quick Tip: Keep the grooves and adjacent cabinet lines visually aligned wherever possible. Clean, consistent proportions make decorative details look intentional.
Style Countertops With a Few Carefully Chosen Objects
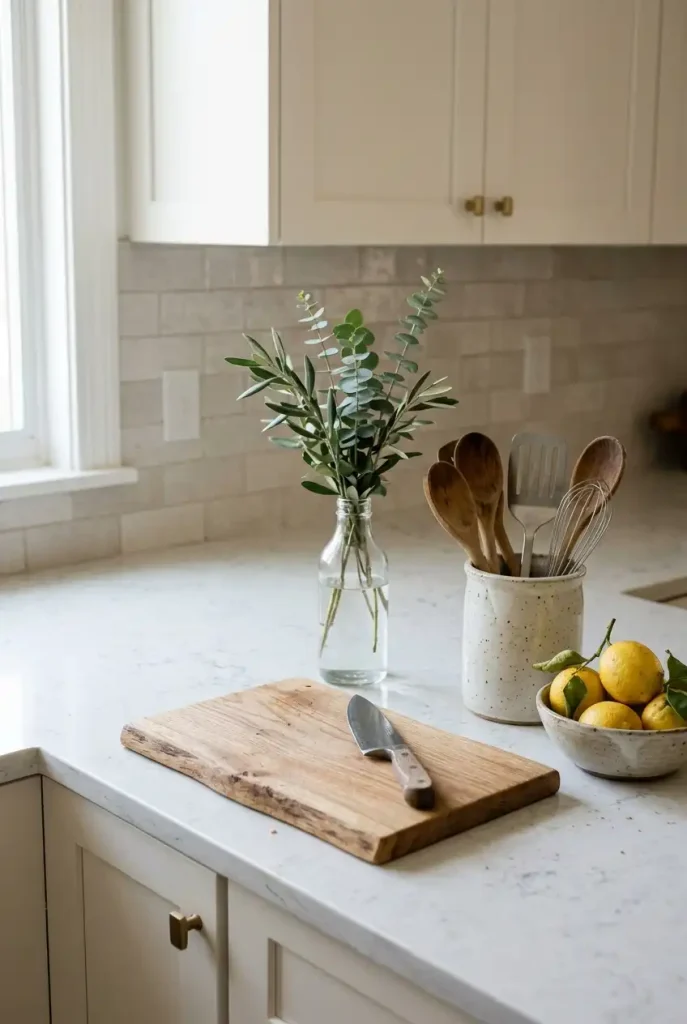
A kitchen can feel expensive because it looks organized, not because every item on display is expensive. Thoughtful countertop styling creates a sense of order while leaving enough room for cooking and everyday activities.
Start by clearing away items that do not need to remain on the counter. Then choose a small group of useful objects with complementary materials: a wooden cutting board, a ceramic utensil holder, a simple soap dispenser, or a small vase of greenery.
Keep frequently used equipment accessible, but store occasional-use appliances when cupboard space allows. Grouping related objects together is more effective than spreading decorative items across every available surface.
A simple styling formula:
- One functional wooden or stone board.
- One ceramic container for everyday utensils.
- One small bowl or vase for a restrained accent.
- Clear working space around the sink and main preparation area.
The goal is a working kitchen that looks composed, not a counter that has become a display shelf.
Give a Small Kitchen a More Expensive Look With Vertical Storage
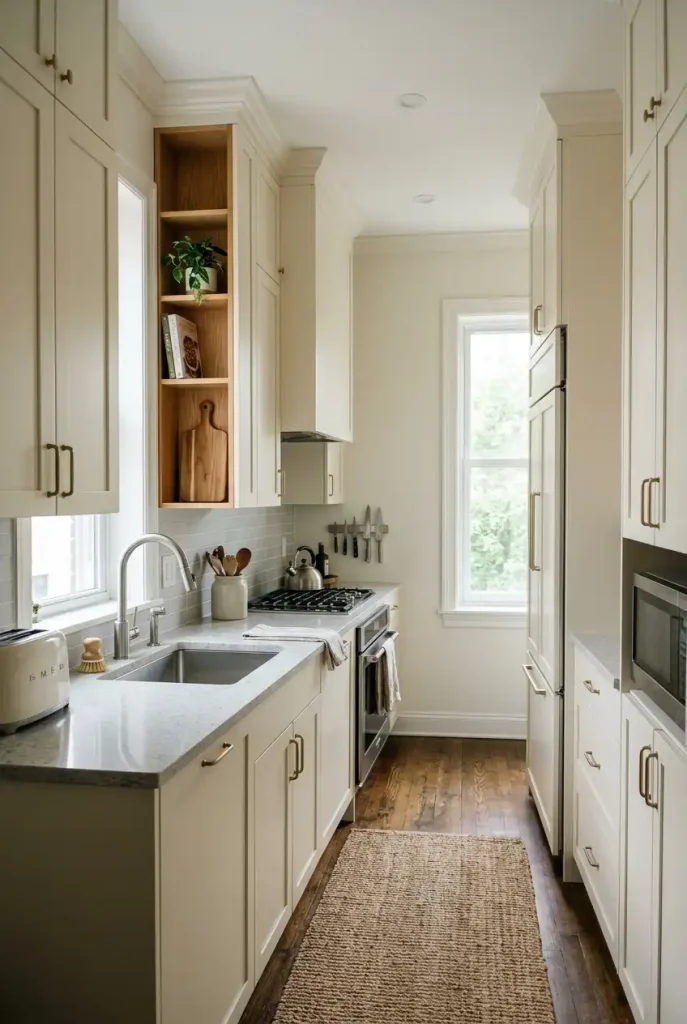
In a small kitchen, well-planned storage can make a greater difference than expensive finishes. Cabinets that extend closer to the ceiling use vertical space effectively and create a more continuous visual line, particularly when the cabinet fronts are simple and consistent.
Where full-height cabinetry is possible, use the upper sections for items you do not need every day. Pull-out drawers, internal organizers, and narrow storage units can make awkward gaps more useful. In a rental, a freestanding pantry cabinet or a slim shelving unit may provide extra storage without permanent alterations.
Avoid filling every available wall with shelves and cupboards if it makes the room feel crowded. Leave enough visual breathing room, and ensure that doors and drawers can open without obstructing walkways or appliances.
Small-kitchen priorities:
- Store everyday items within easy reach.
- Move seasonal or occasional-use items to higher cabinets.
- Use drawer dividers and pull-out organizers where practical.
- Keep the main countertop as clear as your routine allows.
Add a Built-In Breakfast Nook
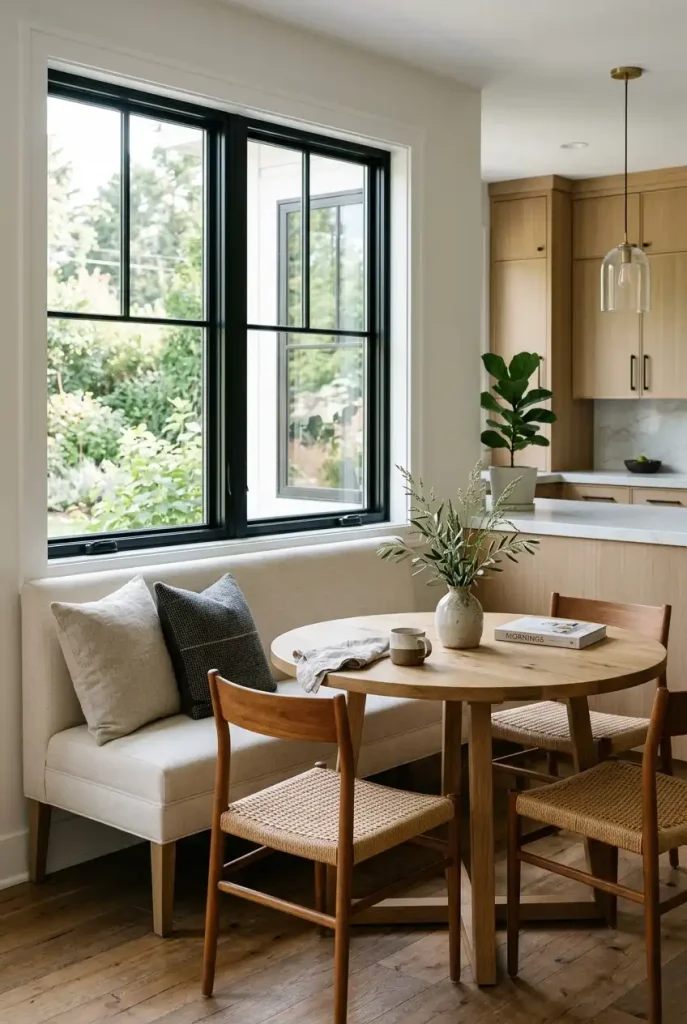
A built-in breakfast nook gives a kitchen a more considered, furniture-like appearance while creating a comfortable place for casual meals. It can be especially useful in homes where a separate dining room feels unnecessary or where the kitchen has an underused corner.
A simple bench along one wall, a compact round table, and a couple of comfortable cushions can establish the look. If the space permits, drawers beneath the bench provide extra storage for linens, placemats, or occasional-use kitchen items.
Round tables are often practical in tight corners because they soften the layout and avoid sharp table corners along a walkway. Measure the available space carefully, including the room needed to pull chairs out and move around the table.
Mix Metal Finishes With a Consistent Design Plan
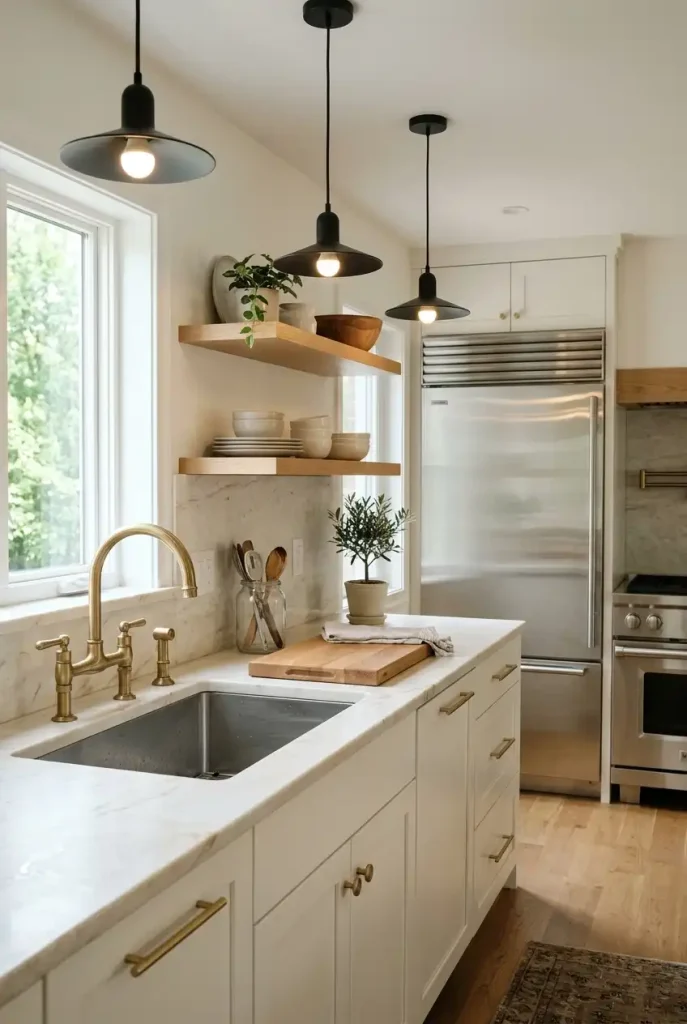
A modern kitchen does not have to use the same metal finish on every fixture. A combination of brushed brass, matte black, stainless steel, or brushed nickel can look intentional when each finish has a clear role.
For example, you might choose brushed brass for the faucet and cabinet hardware, black for the pendant lights, and stainless steel for the appliances. The mix creates contrast while allowing the larger surfaces to remain calm.
The key is to coordinate the finishes rather than adding new ones without a reason. Repeating one finish in several places helps it feel connected to the overall design. Consider whether the metals have warm, cool, shiny, or matte qualities, and view samples alongside the cabinets and countertop before deciding.
| Finish | Visual effect | Works well with |
|---|---|---|
| Brushed brass | Warm and softly reflective | Oak, cream, olive green |
| Matte black | Graphic and defined | White, charcoal, natural wood |
| Brushed nickel | Subtle and versatile | Gray, white, pale stone |
| Stainless steel | Practical and contemporary | Modern appliances and cool neutrals |
Use a Two-Tone Cabinet Scheme
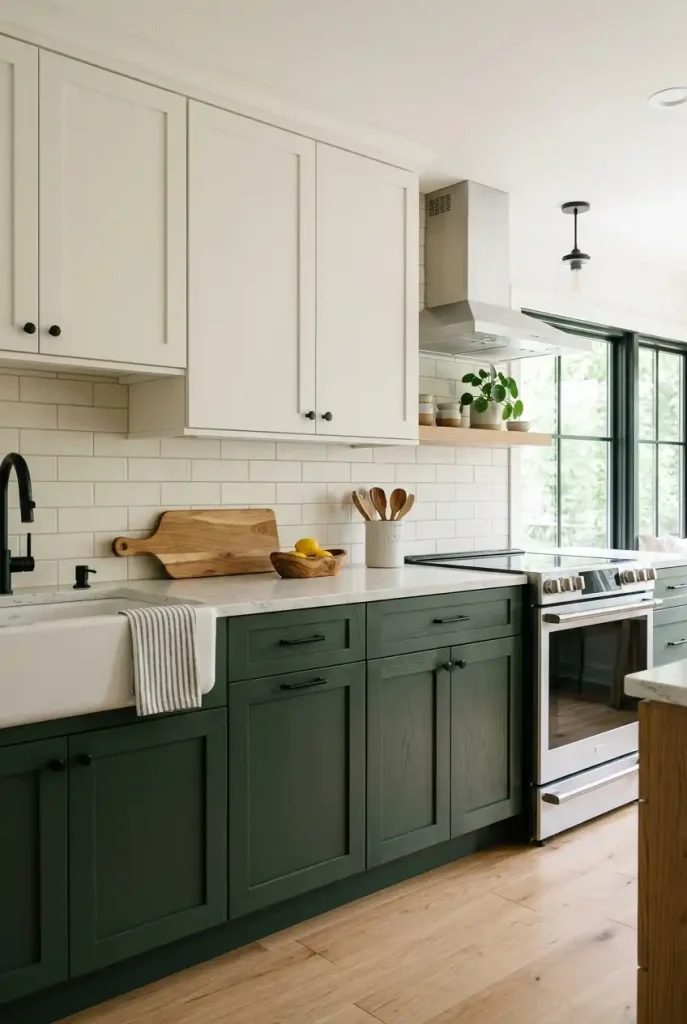
Two-tone cabinetry adds depth without requiring patterned tiles or elaborate decoration. By using one finish on the lower cabinets and another on the upper cabinets, you can create a balanced composition that feels more individual than a single-color kitchen.
Some combinations are particularly easy to coordinate:
- Warm white upper cabinets with olive-green lower cabinets.
- Cream perimeter cabinetry with a walnut island.
- Pale gray uppers with deep navy lowers.
- White cabinets paired with natural oak on one section.
For a small kitchen, lighter upper cabinets can help the walls feel open, while a deeper lower color grounds the design. In a larger room, contrasting island cabinetry can create a similar effect without changing every cabinet.
Keep the countertop and backsplash relatively restrained if the cabinet colors are already providing strong contrast. The aim is to create visual structure, not several competing focal points.
Choose Integrated Appliances for a Streamlined Finish
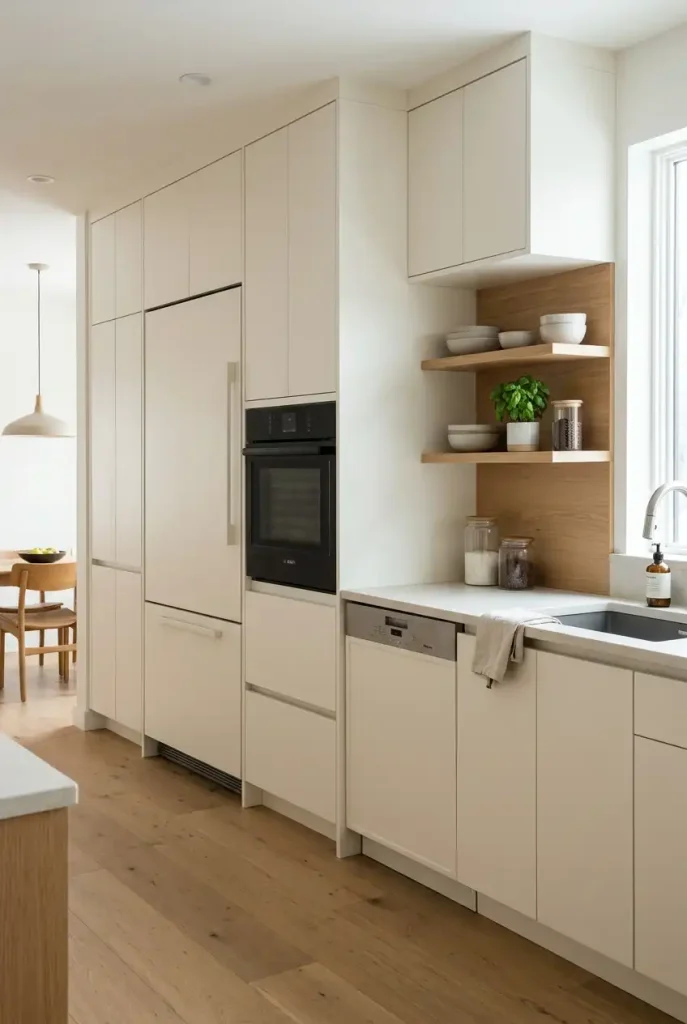
Integrated appliances are designed to sit behind matching cabinet fronts or fit neatly within the cabinetry. When the layout allows, this creates a continuous appearance and reduces the visual interruption caused by large appliance surfaces.
Panel-ready refrigerators and dishwashers can be especially effective in minimalist kitchens, where the cabinet design is intended to read as one cohesive surface. Built-in ovens and microwaves can also be arranged in a dedicated cabinet section to create a more organized layout.
This is generally a bigger investment than replacing hardware or changing countertop styling. Appliance dimensions, ventilation, electrical connections, plumbing, and service access all need to be considered before ordering. A carefully fitted freestanding appliance can still look excellent if its finish and proportions suit the room.
Finish the Kitchen With Thoughtful Natural Accessories
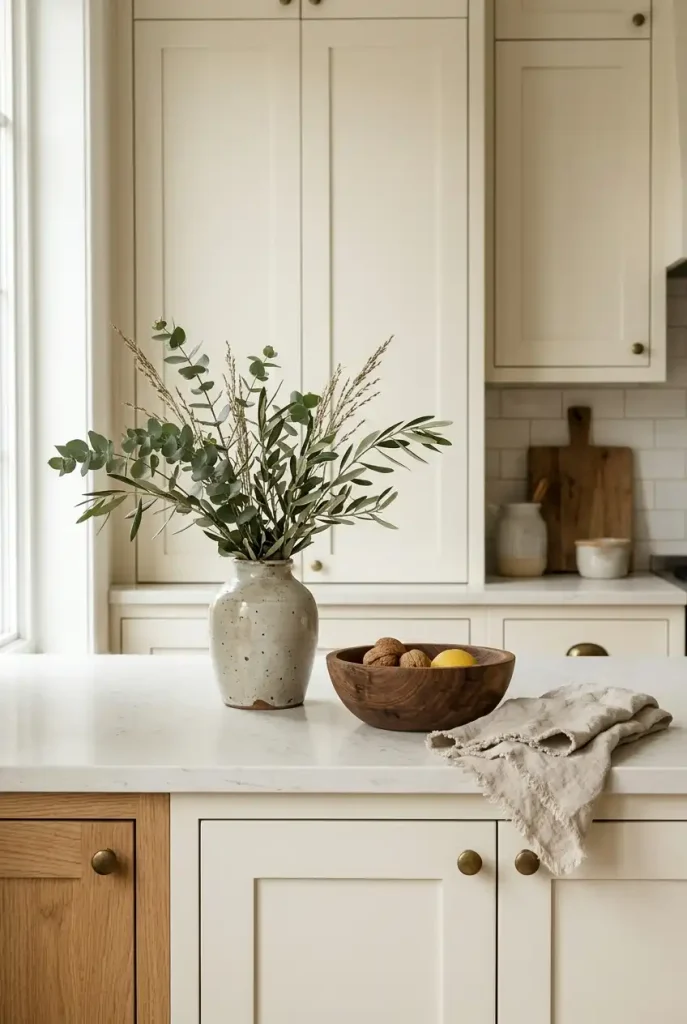
The finishing details can bring all the larger design decisions together. Natural accessories add texture and warmth, especially in kitchens with simple cabinet fronts and neutral countertops.
Consider a handmade ceramic vase, a wooden bowl, a linen tea towel, or a small arrangement of seasonal greenery. These pieces introduce variation without requiring permanent changes to the room. They also allow you to adjust the kitchen’s appearance over time without replacing expensive finishes.
Choose accessories according to the kitchen’s scale. A large island may suit one substantial bowl or vase, while a narrow countertop needs smaller pieces that won’t interfere with cooking. Avoid displaying too many items together, and keep anything that collects dust or grease away from the immediate cooking zone.
Editor’s Note: The most convincing modern kitchens balance clean surfaces with a few tactile details. Natural materials provide that contrast without making the room feel overly decorated.
How to Make Your Kitchen Look Expensive Without a Full Renovation
You don’t need to replace every cabinet or install natural stone throughout the room to achieve a polished modern look. Start with the features that have the greatest visual impact and work outward.
- Clear the countertops. Remove items you rarely use and organize the essentials that remain.
- Improve the lighting. Add under-cabinet lights or replace outdated pendants with appropriately sized fixtures.
- Coordinate the finishes. Choose a consistent palette for cabinetry, hardware, countertops, and backsplash materials.
- Refresh small details. New handles, a coordinated faucet, or a few natural accessories can make existing cabinets feel more considered.
- Invest where it matters. If you have a larger renovation budget, prioritize durable work surfaces, functional storage, and a layout that supports everyday cooking.
The most effective approach is to choose two or three changes that complement one another rather than attempting every trend at once.