
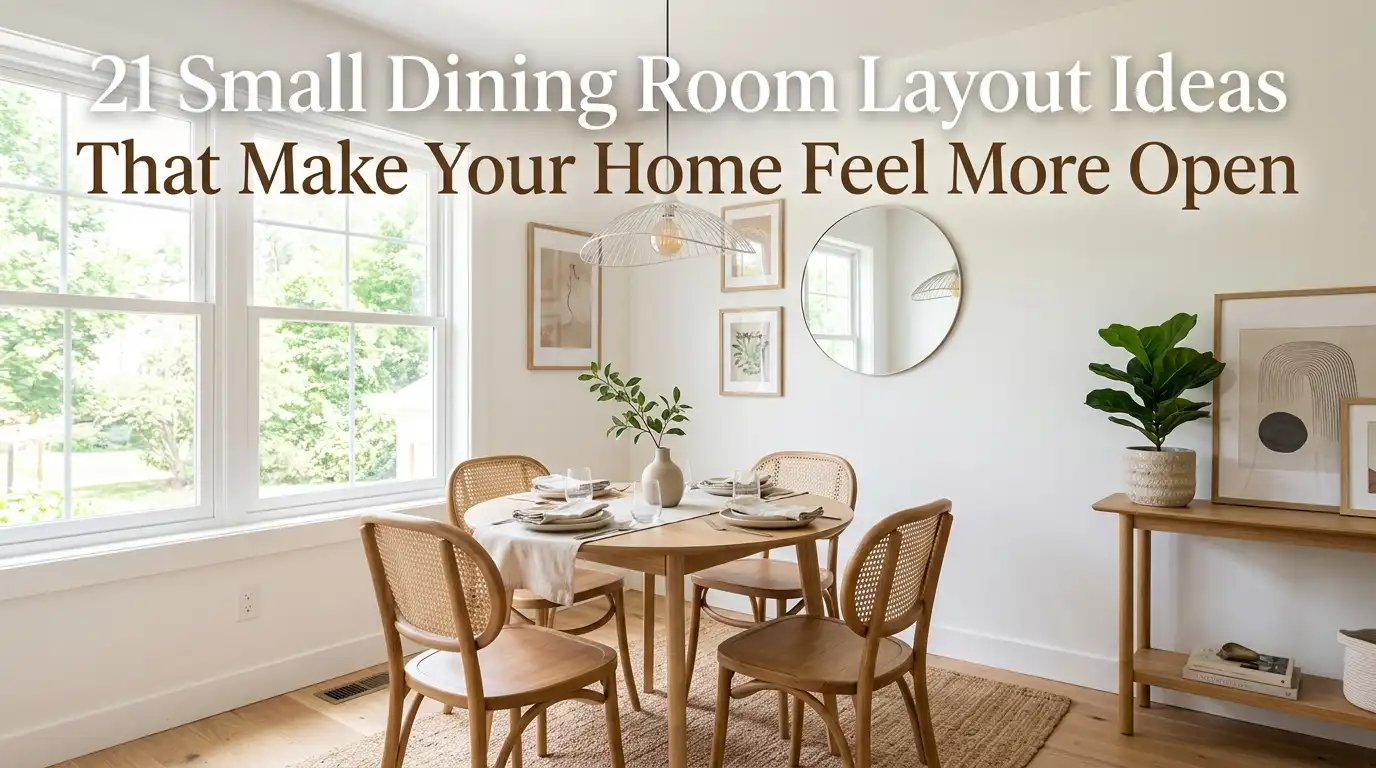
21 Small Dining Room Layout Ideas That Make Your Home Feel More Open
A small dining room doesn’t have to feel cramped, crowded, or difficult to furnish. With the right layout, even a compact apartment dining area, a narrow room beside the kitchen, or a small breakfast nook can feel comfortable and thoughtfully designed. The secret is choosing furniture that fits the room, keeping walking paths clear, and making smart use of walls, corners, and natural light.
These small dining room layout ideas focus on practical arrangements that work in real American homes, from apartments and condos to older houses with limited dining space. You’ll discover ways to fit more seating without overwhelming the room, create a more open visual flow, and add personality without unnecessary clutter. Whether you’re starting with an empty room or rearranging the furniture you already own, these ideas can help you make every square foot count.
Choose a Round Dining Table for Easier Movement
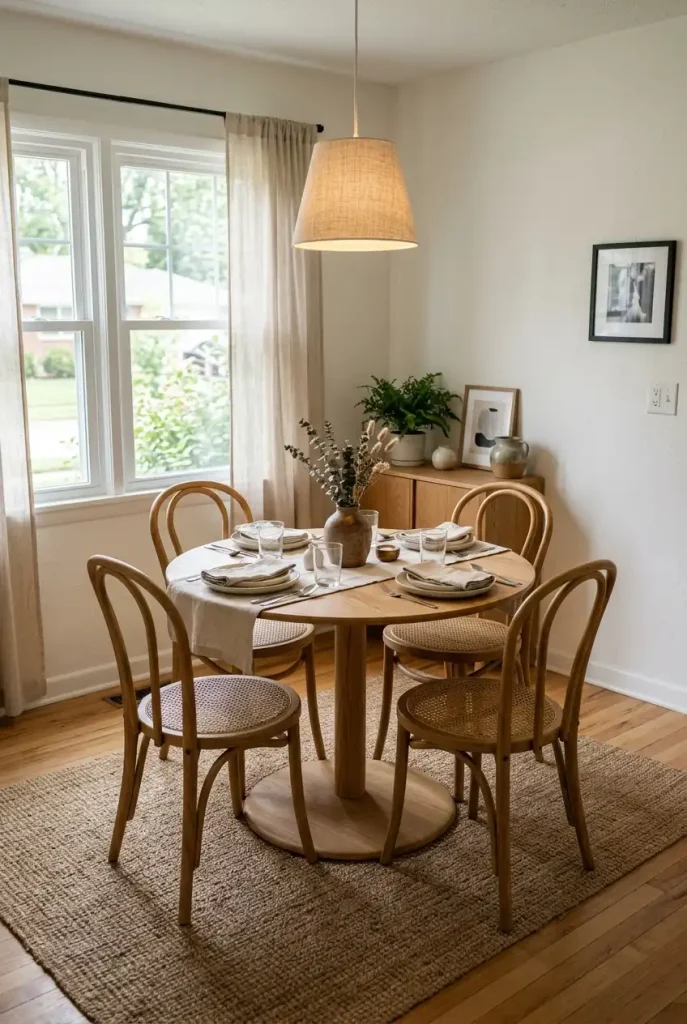
A round dining table can be an excellent choice for a compact dining room, particularly when people need to move around it from several directions. Its curved edges eliminate corners that can obstruct a narrow walking path, and its shape encourages conversation without making the arrangement feel formal.
Choose a pedestal-base table if possible. Unlike a design with four legs positioned near the corners, a central base gives diners more flexibility when positioning their chairs. A small round table can work well for everyday meals for two to four people, depending on its diameter and the size of the chairs.
Pair it with lightweight upholstered or wood chairs that tuck neatly underneath. Avoid oversized armchairs that consume valuable floor space.
Layout tip: Before purchasing a table, mark its proposed footprint on the floor with painter’s tape. Add the chairs and account for the space needed to pull them out.
Push a Rectangular Table Against the Wall
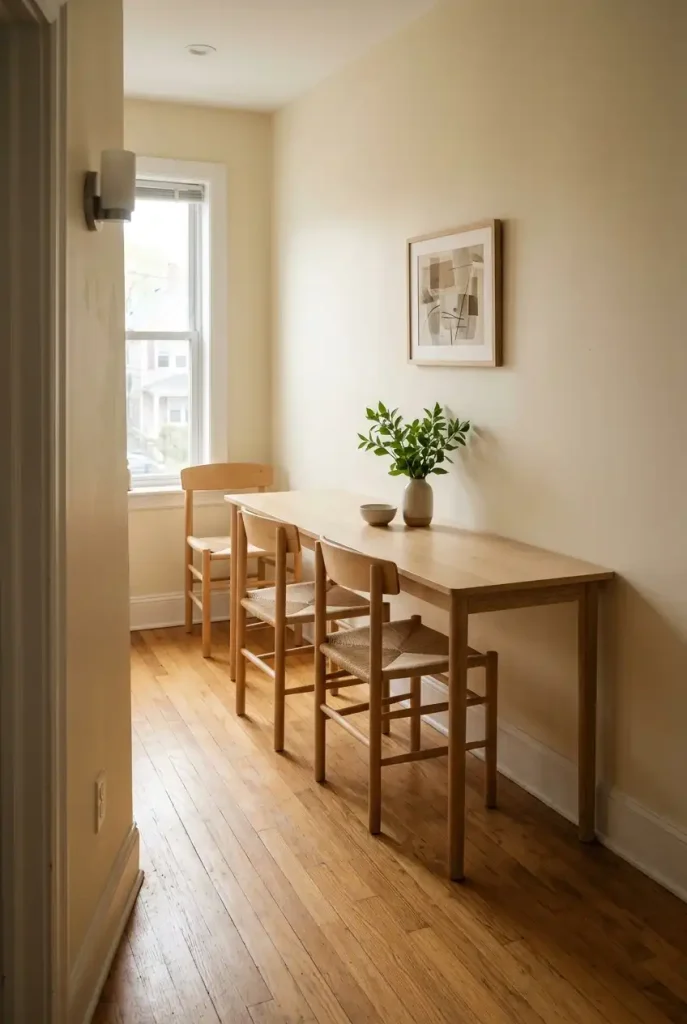
A rectangular table doesn’t always need to sit in the center of the room. If your dining area is long and narrow, positioning one side of the table against a wall can free up valuable floor space and make the rest of the room easier to navigate.
This arrangement is particularly useful in apartments, small kitchens, and homes where the dining area doubles as a walkway. A compact rectangular table can still accommodate everyday meals while leaving one side open for circulation.
For a practical setup:
- Choose a table with a shallow depth.
- Place the long side against the wall when the room’s shape allows.
- Use chairs only on the accessible sides.
- Add one framed print or a small wall sconce above the table to make the arrangement feel intentional.
This layout is best for households that don’t need everyone seated on all four sides every day. If you frequently host guests, consider a table that can move away from the wall when additional seating is needed.
Build a Dining Nook With a Corner Banquette
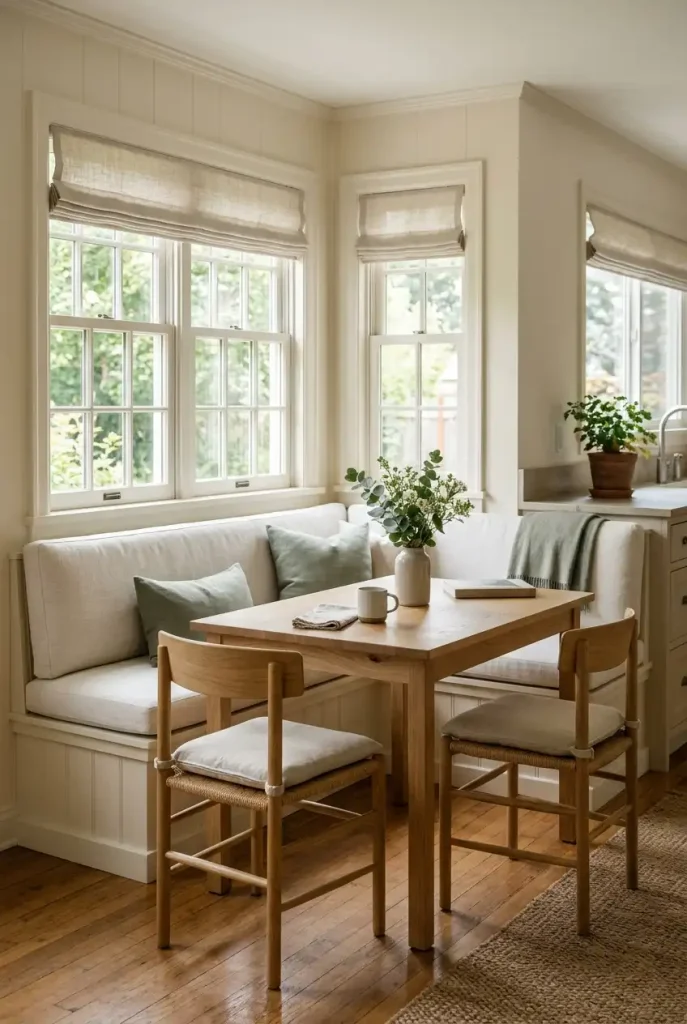
A corner banquette makes use of space that might otherwise remain empty. By fitting a built-in or freestanding bench along two adjoining walls, you can create a comfortable dining nook without placing chairs around the entire table.
This layout works especially well in breakfast areas, kitchen corners, and small square dining rooms. The bench can accommodate multiple people along its length, while a compact table and one or two loose chairs provide the remaining seats.
Consider a bench with a simple backrest and durable upholstery in a color that complements your kitchen cabinets or wall paint. If you’re renting, a freestanding corner bench can provide a similar effect without permanent construction.
A storage bench is worth considering when the room also needs a place for table linens, placemats, or serving pieces.
Quick Tip: Keep the table close enough for comfortable seating, but allow room for diners to get in and out without having to move the entire table.
Use an Extendable Table for Flexible Seating
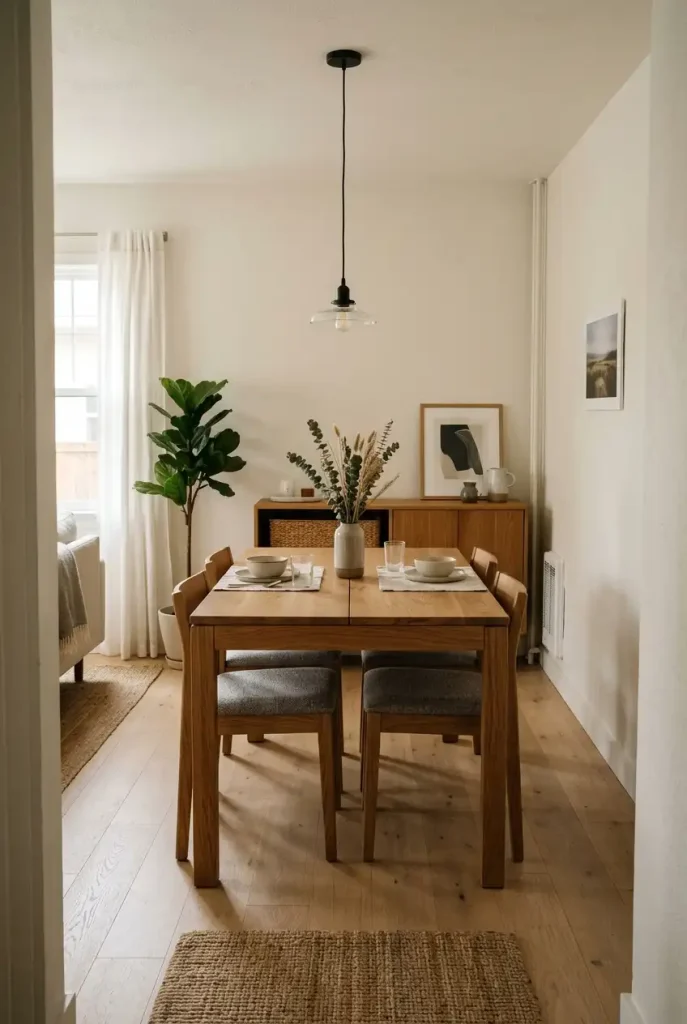
An extendable dining table lets a small room function differently on ordinary days and special occasions. Keep the table in its compact configuration for daily meals, then open the extension when family or friends visit.
This is especially helpful when your dining room also serves as a homework area, craft space, or occasional work-from-home station. A smaller everyday footprint keeps the room manageable without permanently sacrificing the ability to seat more people.
Look for a design with extension leaves that store conveniently, sturdy legs that don’t interfere with chairs, and a shape that suits your room. A compact rectangular or oval model can work well in a narrow space.
Before buying, measure the fully extended table as well as the closed version. You’ll need enough space for chairs and circulation in both arrangements.
Keep the Furniture Visually Lightweight

Large, bulky furniture can make a small dining room feel more crowded than its actual dimensions suggest. Open legs, slim frames, and simple silhouettes allow more floor and wall area to remain visible, creating a lighter overall appearance.
Consider chairs with narrow backs, open sides, or gently curved frames. Pair them with a table that has a thin but sturdy top and legs that don’t visually dominate the room. Glass tabletops can also preserve sightlines, although wood and other opaque materials may feel warmer and be easier to maintain.
You don’t have to replace everything. Sometimes changing two oversized chairs for slimmer ones is enough to improve the arrangement.
Look for these details:
- Narrow chair profiles.
- Open or tapered legs.
- Uncomplicated table bases.
- Minimal ornamentation.
- Furniture that can be tucked in completely.
The goal isn’t to make the room look empty. It’s to create enough visual breathing room that the dining area feels balanced.
Place a Bench Along One Side of the Table
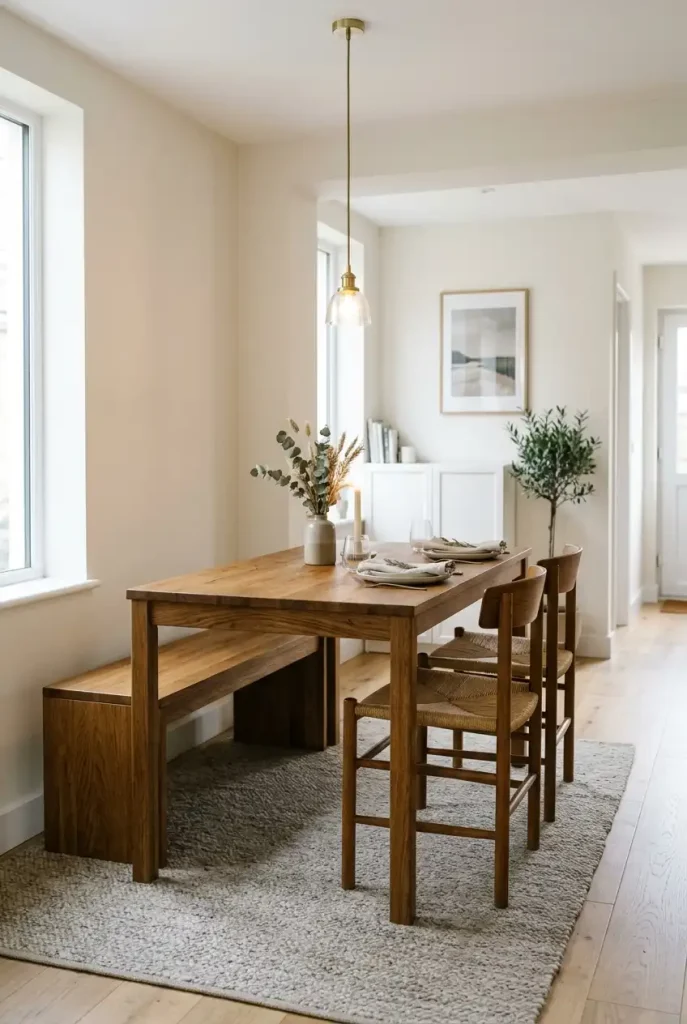
A dining bench can save space because it can slide under the table when not in use. It also creates a simpler visual line than a row of individual chairs, which can be helpful in a narrow dining room.
Use a bench on the side that receives the most traffic, particularly if chairs would otherwise protrude into a walkway. Pair it with individual chairs on the opposite side or at the ends, depending on the room’s dimensions.
A wood bench gives the space a casual, natural look. An upholstered bench can make the dining area feel softer and more comfortable. If you have children, select a material that’s practical to clean.
Avoid a bench that’s too deep for the table or too heavy to move easily. The best option is one that tucks in without requiring constant rearrangement.
Choose an Oval Table for a Narrow Room
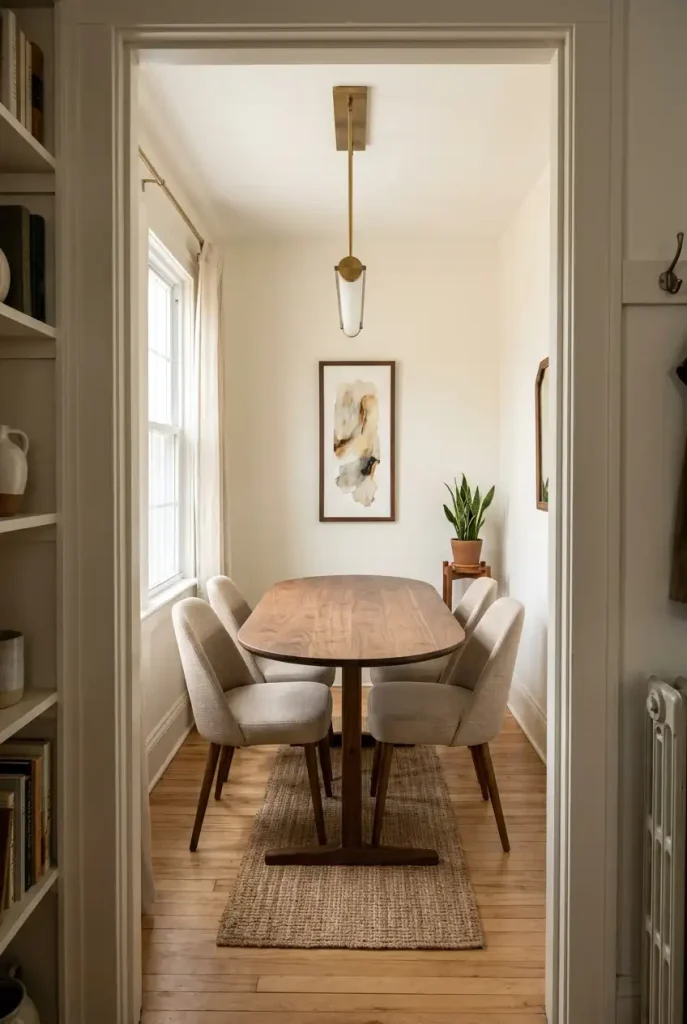
An oval table combines the longer seating surface of a rectangular table with softer, rounded ends. That makes it a useful option for narrow dining rooms where a round table might not provide enough usable surface.
The curved ends reduce the boxy appearance of the furniture and can make movement around the table feel less awkward. Choose a narrow oval top rather than an oversized model, and pay attention to the base so diners can sit comfortably without bumping into table legs.
An oval table works particularly well with streamlined chairs and a simple overhead light. Keep the tabletop decor low and compact to preserve sightlines through the room.
Common Mistake: Choosing a table based only on its seating capacity.
Better Approach: Measure the available floor area first, including the space needed to pull chairs out and walk behind seated diners.
Use a Wall-Mounted Drop-Leaf Table

If your dining area needs to stay open most of the day, a wall-mounted drop-leaf table can provide a flexible alternative to a permanent dining setup. The tabletop folds down when it isn’t needed, freeing the floor for walking, working, or other everyday activities.
This option is especially useful in studio apartments, small kitchens, and multipurpose rooms. Pair the table with folding chairs or lightweight stools that can be stored in a closet or against the wall.
A drop-leaf table can also work as a compact breakfast spot for one or two people. Add a small pendant or wall light to give the area a defined purpose without adding bulky furniture.
Make sure the mounting system is appropriate for the wall construction and the table’s intended load. If you’re renting, a freestanding folding table may be a more suitable alternative.
Create a Dining Area in an Open-Concept Living Room
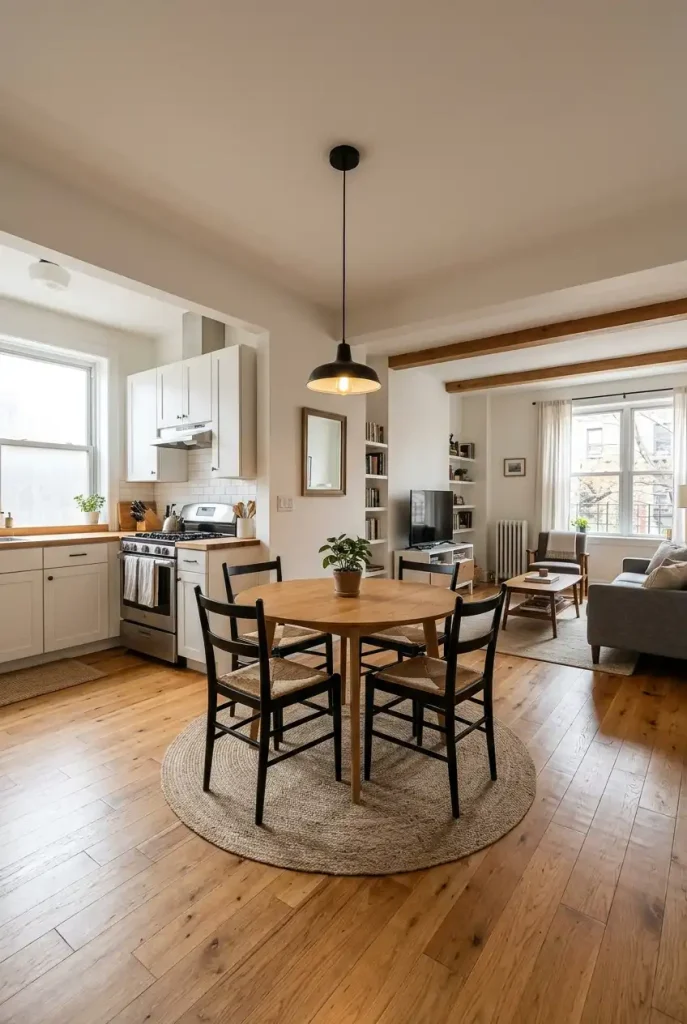
In an open-concept home, a dining area doesn’t always need four full walls to feel like a distinct space. A well-positioned table, a pendant light, and a rug can visually separate the dining zone from the living room without blocking the flow between them.
Position the dining table near the kitchen for convenient serving, while leaving a comfortable route between the kitchen, dining chairs, and living area. Avoid placing chair backs directly in front of a major doorway or a frequently used passage.
A rug can help define the dining area, but make sure it’s large enough for chairs to remain on it when pulled back. If space is particularly tight, skip the rug and use lighting or wall art to establish the zone instead.
Editor’s Note: The layout should feel connected to the rest of the home, not like an obstacle course between rooms.
Add a Mirror to Increase the Sense of Space
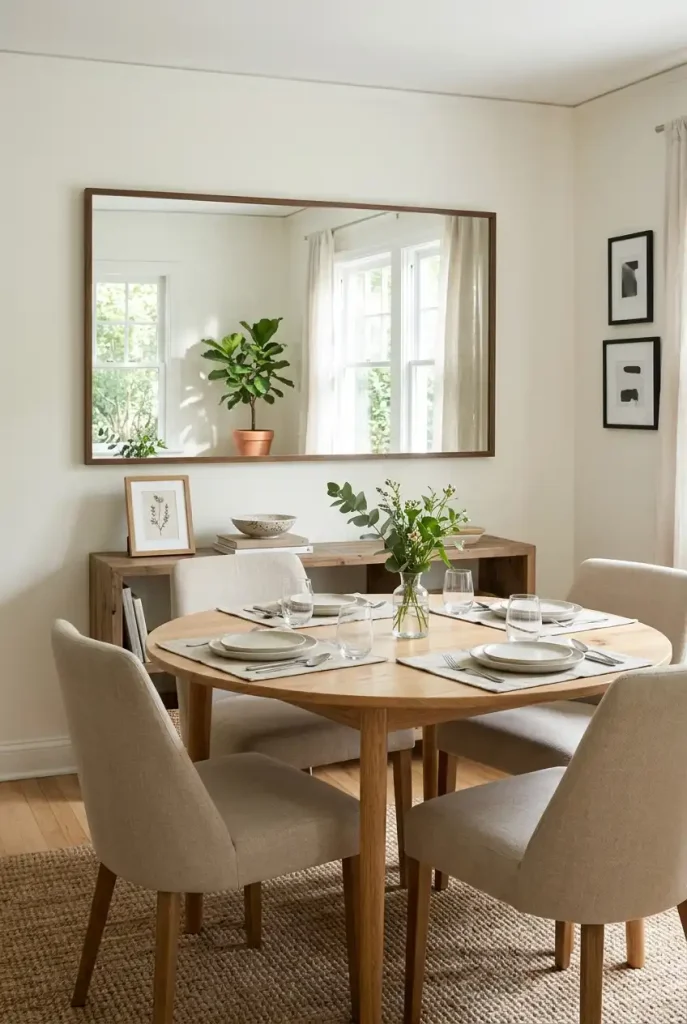
A strategically placed mirror can reflect daylight and create a greater sense of depth in a small dining room. It won’t physically enlarge the room, but it can make a darker corner feel brighter and visually extend the wall.
Hang a mirror where it reflects something attractive, such as a window, a light fixture, or a piece of artwork. A large rectangular mirror can emphasize the width of a short wall, while a round mirror introduces softer shapes into a room filled with straight lines.
Choose a frame that suits the rest of the decor. A thin black frame creates contrast, natural wood feels warm, and an understated metallic frame can look more formal.
Avoid positioning a mirror so it reflects clutter or an unattractive utility area. The view it doubles is just as important as the mirror itself.
Install a Pendant Light That Defines the Dining Zone

Good lighting can make a small dining room feel more intentional. A pendant suspended over the table establishes a focal point, helps distinguish the dining area from adjacent spaces, and adds personality without using floor space.
Choose a fixture sized for the table rather than the entire room. A wide, visually heavy chandelier can overwhelm a compact dining set, while an appropriately scaled pendant creates interest without dominating the view.
Consider the fixture’s shape, material, and light output. A simple linen shade offers a soft, casual look; a modest glass pendant keeps the view relatively open; and a sculptural metal fixture can introduce contrast.
The light should illuminate the table comfortably without shining directly into diners’ eyes. Have hardwired fixtures installed safely by a qualified professional where needed.
Use a Narrow Sideboard Instead of Bulky Storage

A small dining room may still need space for plates, glasses, linens, and serving pieces. The key is choosing storage that matches the available wall rather than filling the room with oversized cabinetry.
A narrow sideboard or shallow cabinet can provide concealed storage while keeping the dining area organized. Look for a design with doors or drawers so everyday essentials can be tucked away. Wall-mounted shelves may be a better option when floor space is extremely limited, provided they are securely installed.
Keep the top surface restrained. A small lamp, one framed print, or a compact vase is usually enough to give the sideboard character without creating a cluttered display.
Before buying, measure how far the cabinet projects into the room. A shallow piece may be more useful than a deeper cabinet that narrows the walking path.
Keep the Color Palette Light and Connected

A coordinated color palette can help a small dining room feel calmer and less visually fragmented. Soft white, warm beige, pale gray, muted sage, and light wood tones are useful starting points because they can create a cohesive backdrop for the furniture.
That doesn’t mean every surface needs to be white. A darker dining table or a pair of contrasting chairs can add depth, especially when the walls and surrounding decor remain relatively simple.
For a balanced scheme, try combining:
- One dominant wall color.
- One or two wood or furniture finishes.
- A restrained accent color.
- Textured fabrics to add warmth.
- A small amount of darker contrast.
If your dining area opens into a kitchen or living room, carry one or two colors between the spaces. This visual connection can help the entire area feel more unified.
Hang Artwork Vertically to Draw the Eye Upward
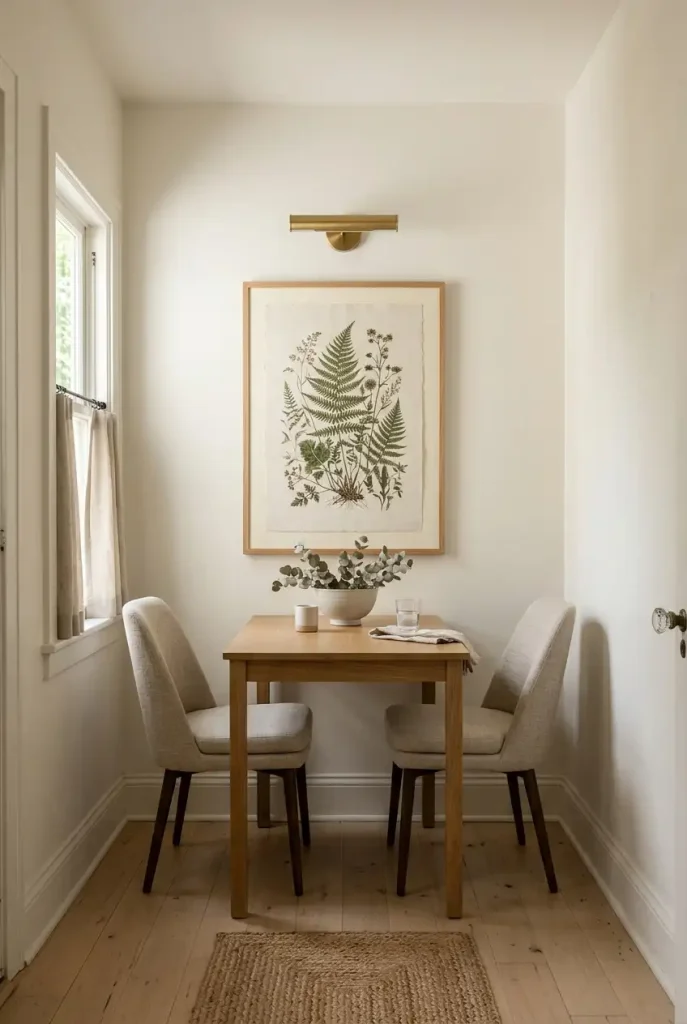
Wall decor can add character without taking up floor space. In a small dining room, a vertically oriented artwork or a carefully arranged pair of prints can emphasize wall height and make the room feel more thoughtfully composed.
Choose artwork that relates to the room’s palette, but don’t feel limited to neutral prints. A restrained botanical illustration, a colorful abstract piece, or a small landscape can introduce personality without requiring additional furniture.
Keep the scale appropriate to the wall and table. Artwork that’s too small can appear disconnected, while an oversized piece may dominate a very narrow room. When hanging art above a sideboard or table, consider the furniture as part of the composition.
A simple frame and generous matting can make a modest print look more substantial without filling the wall with multiple small decorations.
Use a Glass-Top Table to Preserve Sightlines

A glass-top dining table can make a compact room feel visually lighter because the floor and surrounding furniture remain visible through the tabletop. This can be particularly useful in a small apartment dining area with limited natural light or a tight connection to the living room.
Pair the glass with a slim wood or metal base, and keep the chairs relatively simple so the arrangement doesn’t become visually busy. A transparent top also works well with a statement rug because the pattern remains visible beneath the table.
There are practical considerations, however. Glass shows fingerprints and may need frequent cleaning, and a glass table isn’t necessarily the best choice for every household. If you have young children or prefer a lower-maintenance surface, a light-colored wood table can create a similarly airy effect without transparency.
Do / Don’t
- Do: Choose a sturdy base and a tabletop appropriate for everyday use.
- Don’t: Assume a glass surface will automatically make an oversized table fit a small room.
Use a Small Built-In Dining Bench
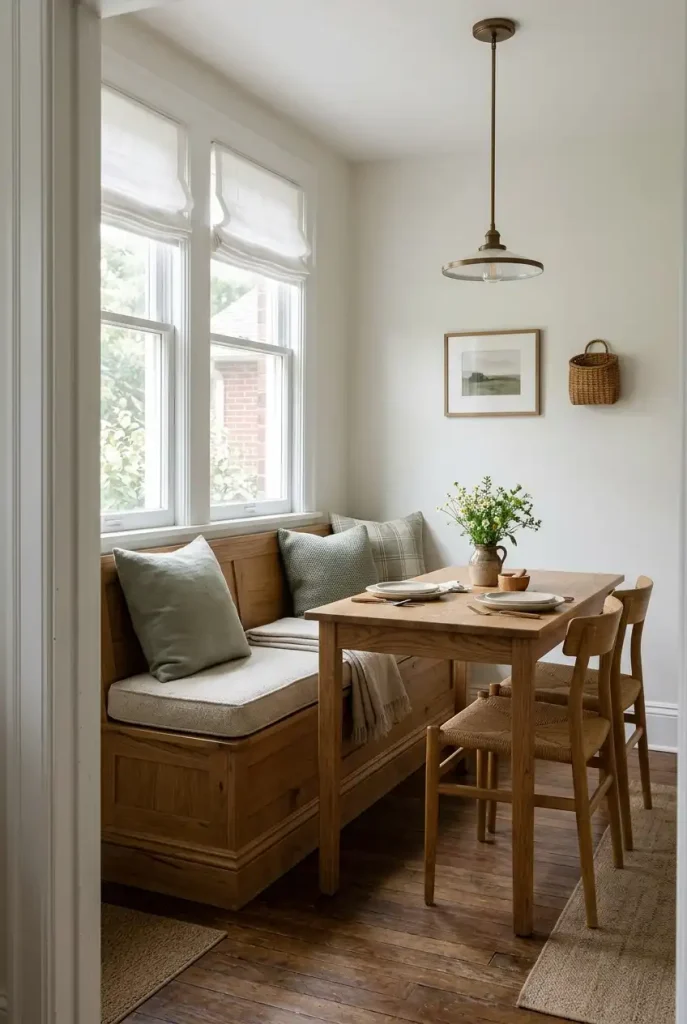
A built-in bench can create a tailored dining area when the room’s dimensions are awkward or standard furniture doesn’t fit comfortably. Unlike a freestanding chair arrangement, a bench can follow the shape of a wall or window and make better use of the available footprint.
In a narrow breakfast room, a bench along one wall can pair with a compact rectangular table. In a window alcove, a fitted seat can make the dining area feel like an intentional architectural feature.
If you are renovating, consider adding drawers or lift-up storage beneath the seat. For a simpler project, a freestanding bench with cushions can achieve a related look without permanent construction.
Keep the seat depth and height comfortable for the intended table, and use durable upholstery or washable cushions if the area receives heavy everyday use.
Position the Table Near a Window
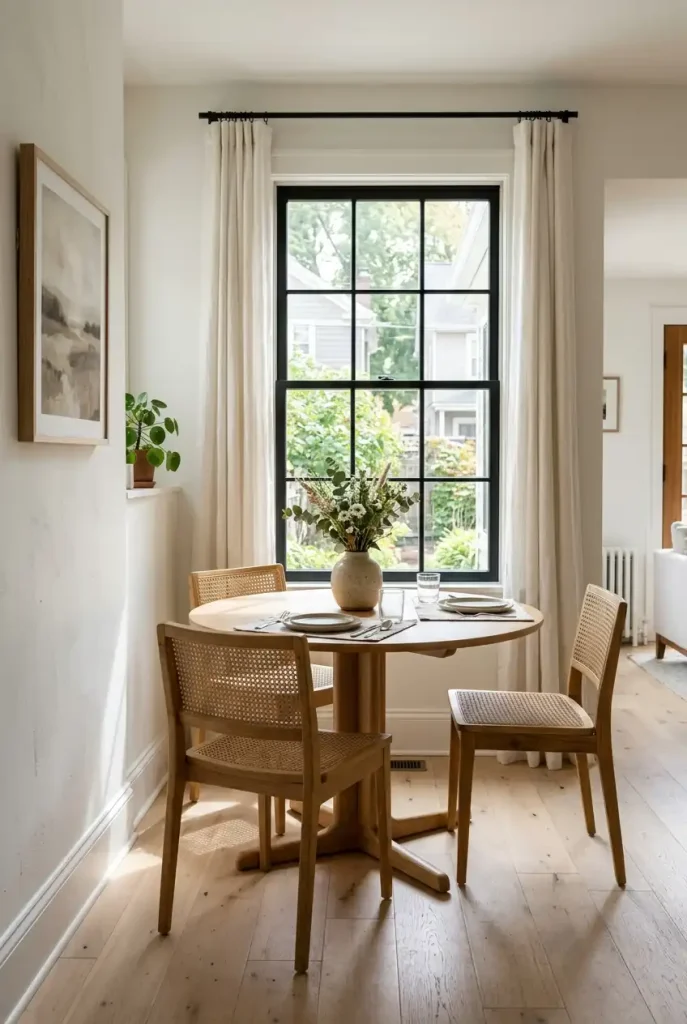
Natural light can make a small dining area feel more welcoming. If the room has a window, consider positioning the dining table nearby so the space benefits from daylight and views outside.
The arrangement doesn’t have to be perfectly centered beneath the window. In a narrow room, a small table placed parallel to the window wall may preserve better circulation than a table placed directly across the window.
Keep window treatments simple enough to allow light into the room. Lightweight curtains or a clean-lined shade can provide privacy without creating a heavy visual block.
Avoid placing the table where it obstructs access to a window, radiator, or door. The best layout balances the appeal of natural light with the practical needs of the room.
Choose Armless Chairs That Tuck Under the Table

Dining chairs with arms can be comfortable, but they usually need more room to move and may not fit neatly under a compact table. Armless chairs are often a more practical option when floor space is limited.
Choose chairs with supportive backs and a seat width that works for the table. Upholstered designs can add softness, while wood or molded chairs may be easier to clean and visually lighter.
Before buying a set, check the height of the table apron and the distance between the table legs. A chair that looks compact in a showroom may not slide fully underneath your particular table.
You can also mix chair types. For example, use armless chairs along the long sides and a slightly more substantial chair at the end if the layout allows.
Make the Most of an Unused Corner

A corner that feels too small for a conventional dining set may still accommodate a useful two-person dining spot. A compact round table or a small square table can fit against two adjoining walls, particularly when paired with narrow chairs or a corner bench.
This setup works well for couples, roommates, or households that primarily need a casual breakfast or coffee area. It can also create a separate dining spot in a studio apartment without dividing the room with a screen or shelving unit.
Use the walls to add personality. One small framed print, a compact wall light, or a single floating shelf may be enough to make the corner feel finished.
Keep the floor around the seating clear. A large floor plant, storage basket, or decorative stand can quickly make a small corner feel overcrowded.
Keep the Center of the Table Simple

A crowded tabletop can make an already small dining room feel busier. Keeping the centerpiece low and compact preserves sightlines and leaves enough surface for plates, drinks, and serving dishes.
You don’t need to remove all decoration. A shallow ceramic bowl, a small vase with a few branches, or a short arrangement of seasonal flowers can provide a focal point without occupying the entire table.
Choose an arrangement that can be moved easily when you need more room. A tray can help group small objects so they can be lifted away in one motion.
For everyday dining, practical styling usually works best: a single decorative element, a few useful items, and enough clear space for the people using the table.
Quick Tip: Test the centerpiece with the table set for a normal meal. If it competes with plates or blocks conversation, reduce its size.
Create a Clear Walking Path Around the Dining Set
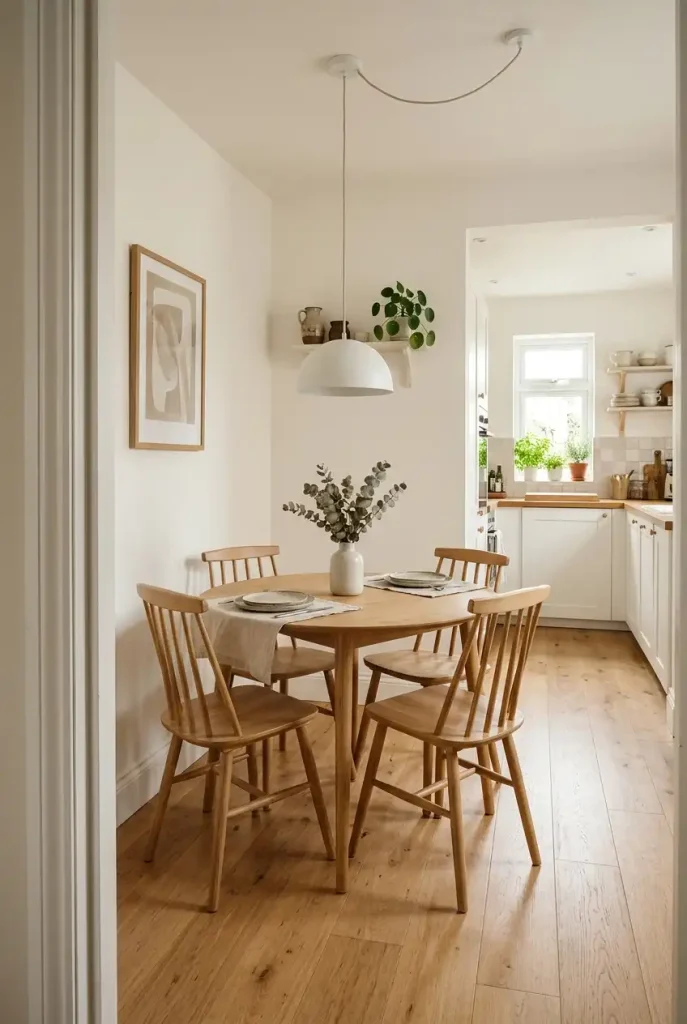
The most attractive furniture arrangement won’t work well if people constantly bump into chairs or have to squeeze past the table. In a small dining room, circulation should guide every major layout decision.
Start by identifying the routes people use most often: the path from the kitchen, the entrance to the room, and the way to any nearby patio door or living area. Place the table so those routes remain as direct as possible.
A commonly used planning guideline is to allow roughly 36 inches between a table edge and a wall or obstruction where space permits. More room may be needed where people must walk behind seated diners; tighter arrangements may be possible in very small rooms, but comfort and access will vary. Treat these measurements as planning guidance rather than universal requirements.
A Simple Layout-Planning Checklist
- Measure the room’s length and width.
- Measure the table, including any extension leaves.
- Mark where chairs will sit when tucked in and pulled out.
- Identify door swings and essential walking paths.
- Test the arrangement before buying new furniture.
The best layout isn’t necessarily the one that seats the most people. It’s the one that supports everyday movement while making the room comfortable to use.
How to Make a Small Dining Room Feel More Spacious
Once you’ve chosen a layout, a few finishing decisions can help the room feel more cohesive and comfortable.
- Measure before shopping. Check the table footprint, chair clearance, and walking routes before purchasing furniture.
- Use vertical space thoughtfully. Artwork, mirrors, wall lights, and carefully placed shelves can add interest without consuming floor area.
- Reduce unnecessary furniture. If a large cabinet or extra chair blocks movement, consider a slimmer alternative or a different location.
- Repeat a few colors. Carrying the same wood tone, upholstery shade, or accent color through nearby spaces helps create visual continuity.
- Keep everyday essentials accessible. Use compact storage to keep placemats, napkins, and serving items organized without filling the tabletop.
- Choose comfort over capacity alone. A smaller table that works well every day may be more useful than a larger one that constantly obstructs the room.