

20 Small Bathroom Ideas That Maximize Style and Space
A small bathroom doesn’t have to feel cramped, plain, or short on personality. With the right layout, thoughtful storage, flattering lighting, and carefully chosen finishes, even a compact bathroom can feel comfortable and beautifully designed. The secret is to make every element work harder without filling the room with unnecessary accessories or oversized fixtures.
These 20 small bathroom ideas cover a range of styles, from bright minimalist spaces and floating vanities to walk-in showers, warm natural materials, and clever storage solutions. Some updates are simple enough for renters, while others offer inspiration for a more substantial renovation. Whether you’re decorating a tiny apartment bathroom, refreshing a guest bath, or planning a small primary bathroom makeover, you’ll find practical ways to make the most of the space you have.
The goal isn’t simply to make a bathroom look bigger. It’s to create a room that feels organized, inviting, and easy to use every day.
Install a Floating Vanity for an Airier Look
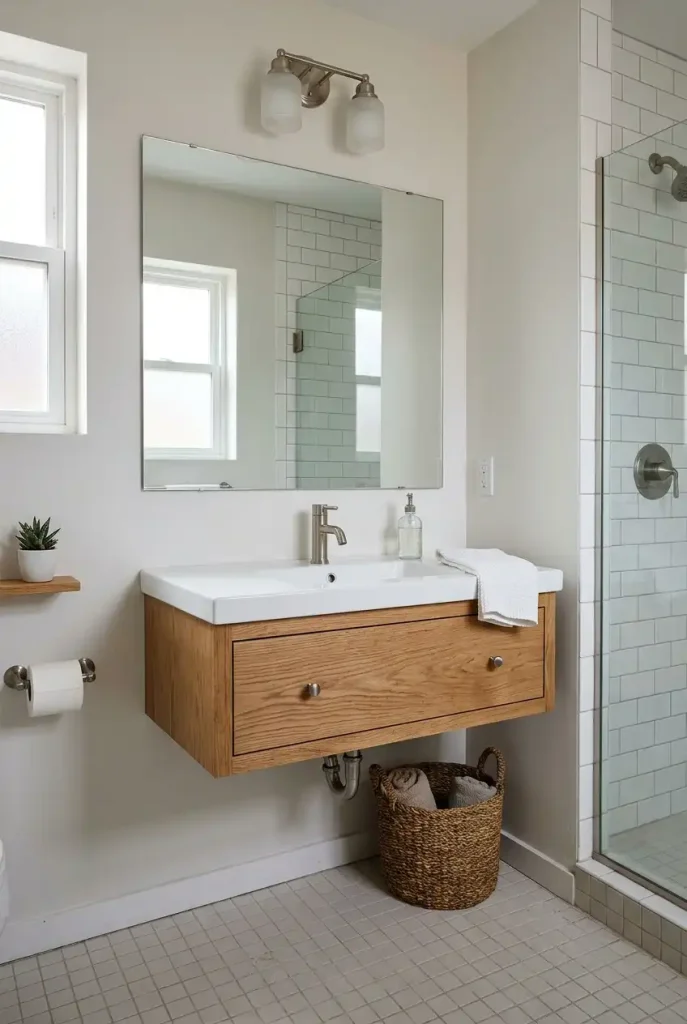
A floating vanity is one of the most effective ways to make a compact bathroom feel less crowded. Because the cabinet is mounted above the floor, more of the flooring remains visible, creating a lighter appearance. A pale oak or natural wood finish brings warmth to white tile, while a simple countertop keeps the overall design clean.
Choose a vanity with drawers rather than a single deep cupboard so toiletries, hair tools, and everyday essentials can be separated. A wall-mounted faucet can further simplify the countertop if the plumbing layout allows it.
Practical tip: Measure the available walking space before selecting your vanity. A compact unit with useful drawers is often more practical than a larger cabinet that obstructs movement.
Use Large Mirrors to Reflect More Light
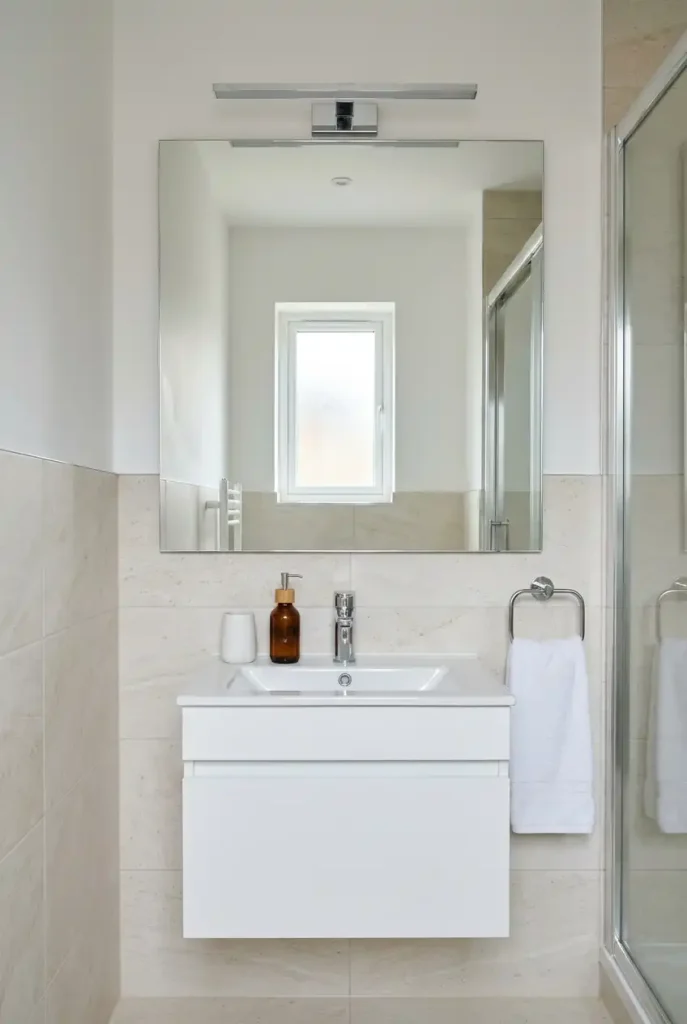
A large mirror can make a small bathroom appear brighter and visually deeper by reflecting light and the surrounding room. Instead of choosing a tiny decorative mirror, consider a wide frameless design that stretches across the vanity wall. It creates a more continuous visual surface and reduces the number of competing details.
If the bathroom has a window, position the mirror to reflect as much natural light as the layout allows. In a windowless room, combine the mirror with well-placed vanity lighting to prevent the space from feeling flat.
For a softer decorative touch, choose a slim rounded-corner mirror or a simple arched shape. The outline introduces character without taking up valuable floor space.
Choose a Walk-In Shower With Clear Glass

A clear glass shower enclosure helps preserve the visual flow of a small bathroom. Unlike an opaque curtain or heavily framed enclosure, transparent glass allows the eye to travel across the room, making the shower area feel less separate from the rest of the space.
A simple walk-in shower with a fixed glass panel can work particularly well when the layout permits adequate splash protection and drainage. Large-format wall tiles and a recessed shower niche help keep the appearance uncluttered.
Before choosing this arrangement, consider water containment, ventilation, floor slope, and the available shower footprint. A beautiful design still needs to work for everyday use.
Editor’s note: Clear glass shows water spots more readily than textured or frosted finishes, so consider your cleaning preferences before committing to it.
Extend One Light Tile Across the Room

Using the same or closely coordinated light-colored tiles across the floor and shower walls creates visual continuity. Fewer abrupt changes between surfaces can make a small bathroom feel calmer and more spacious.
Ivory, warm white, pale gray, and light beige are versatile options. For a little more character, choose a subtle stone-look finish with natural-looking variation rather than a busy pattern. A contrasting grout color can emphasize the tile grid, but a closer match produces a quieter effect.
Large-format tiles may reduce the number of visible grout lines, although the best size depends on the room’s shape, floor slope, and installation requirements.
Do: Use slip-resistant flooring appropriate for wet areas.
Don’t: Choose floor tile based on appearance alone; polished surfaces may be unsuitable where water regularly collects.
Add a Recessed Shower Niche

Shampoo bottles, soap, and razors can quickly make a small shower feel crowded. A recessed niche provides built-in storage without projecting into the shower area, keeping the floor and corners clear.
For a subtle look, use the same tile inside the niche as on the surrounding walls. Alternatively, a contrasting mosaic or stone-look back panel can create a small decorative feature. Keep the shelf depth and height suitable for the products you actually use, and consider whether multiple shelves would help separate items.
A niche generally requires planning during a renovation because it needs suitable wall space and proper waterproofing. If opening the wall isn’t practical, a slim surface-mounted shower shelf can provide a similar organizational benefit.
Bring in Warm Wood for Natural Contrast
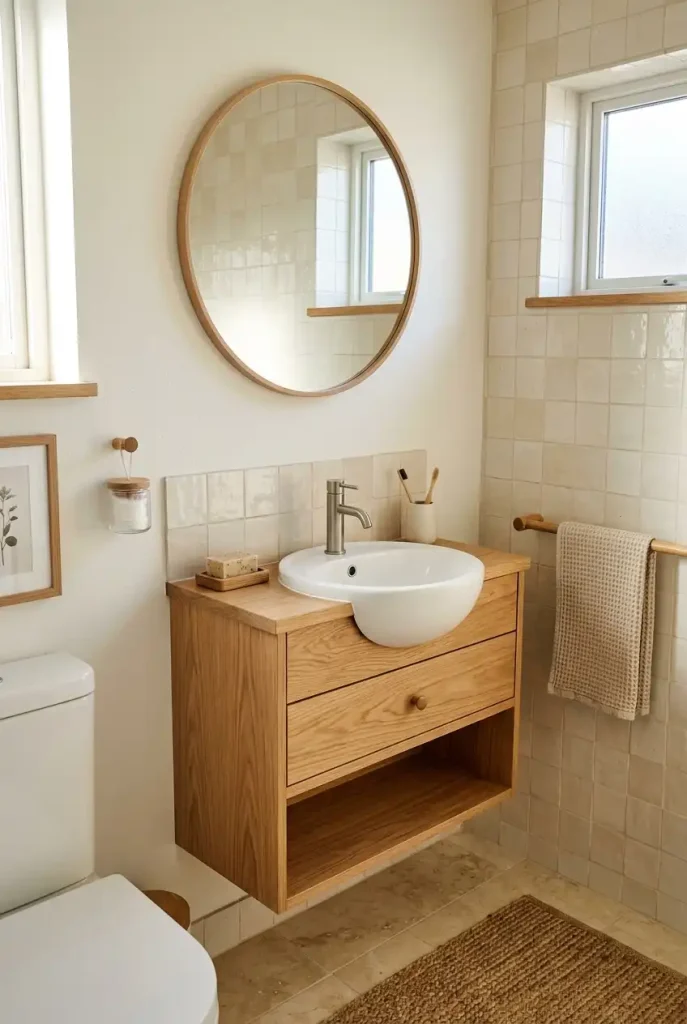
An all-white bathroom can feel clean but sometimes lacks warmth. Natural wood introduces texture and contrast without requiring a strong color scheme. A light oak vanity, a small wood-framed mirror, or a teak-style bath accessory can soften the appearance of white fixtures and pale tiles.
Keep the wood elements limited to one or two areas so the room doesn’t become visually busy. In a bathroom exposed to moisture, choose finishes and materials suited to the environment, and wipe away standing water when necessary.
For renters, a wood-effect tray or a small freestanding accessory can introduce the same warm tone without replacing fixtures or cabinetry.
Install a Pocket Door Where the Layout Allows
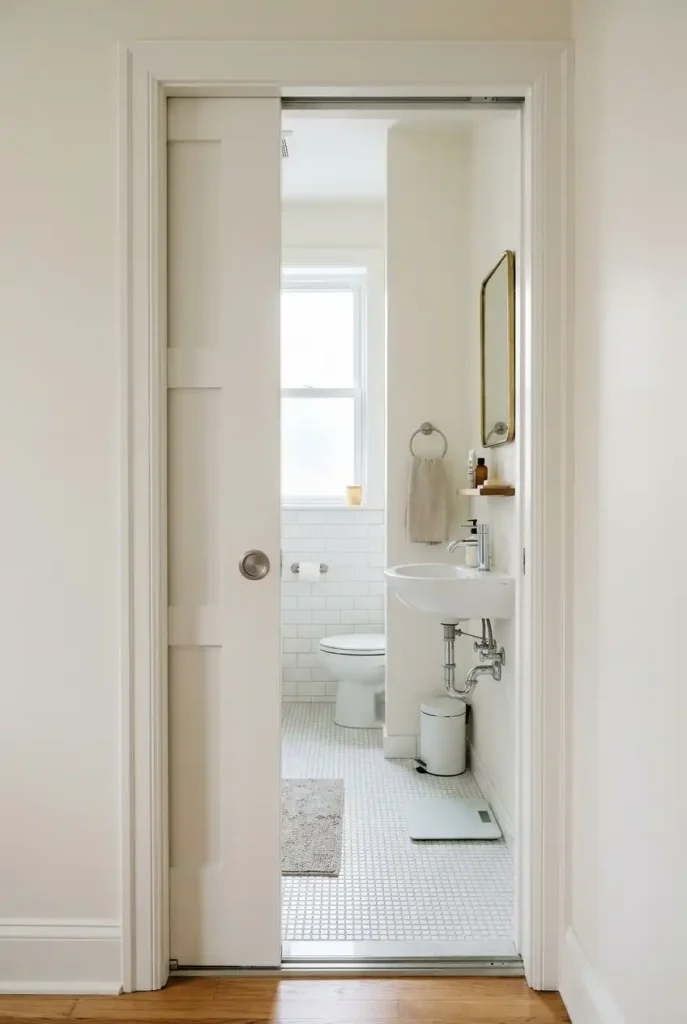
A traditional hinged bathroom door needs room to swing, which can interfere with a vanity, hamper, or nearby hallway. A pocket door slides into a cavity inside the wall, freeing that swing area and making the surrounding floor plan easier to arrange.
This can be particularly useful in narrow bathrooms where every few inches matter. A sliding surface-mounted door is another option if the wall cannot accommodate a pocket cavity, although it requires enough clear wall space to slide open.
Pocket doors aren’t a simple swap in every home. Existing wiring, plumbing, wall construction, and structural requirements may affect whether the installation is feasible.
Make a Narrow Vanity Wall Work Harder

In a narrow bathroom, a vanity that projects too far into the room can make everyday movement awkward. A shallow, wall-mounted unit provides a place for handwashing while preserving a more comfortable path between the door and the shower or toilet.
Choose a basin and cabinet designed for compact layouts rather than forcing a standard-depth vanity into a restricted space. A tall mirror and a simple wall light can add visual height without adding countertop clutter.
Measure the actual usable width, including door trim and nearby fixtures, before purchasing. The goal is to preserve comfortable access to every fitting, not just to fit the largest cabinet possible.
Use Vertical Shelving Above the Toilet

The wall above the toilet is often underused. A narrow shelf unit or a pair of well-positioned floating shelves can provide room for folded towels, spare toilet paper, and a few decorative pieces without occupying additional floor area.
Choose a design that suits the bathroom’s style: natural wood for warmth, white shelving for a light appearance, or slim black metal for a more modern look. Use baskets or small containers to keep loose items organized.
Avoid placing heavy objects where they could fall, and make sure shelves don’t interfere with access to the toilet or any required service clearances.
Quick styling formula:
- One basket for spare supplies.
- A short stack of folded towels.
- A small decorative object or moisture-appropriate plant, if conditions suit it.
Leave some shelf space empty to prevent the arrangement from looking crowded.
Create a Recessed Medicine Cabinet
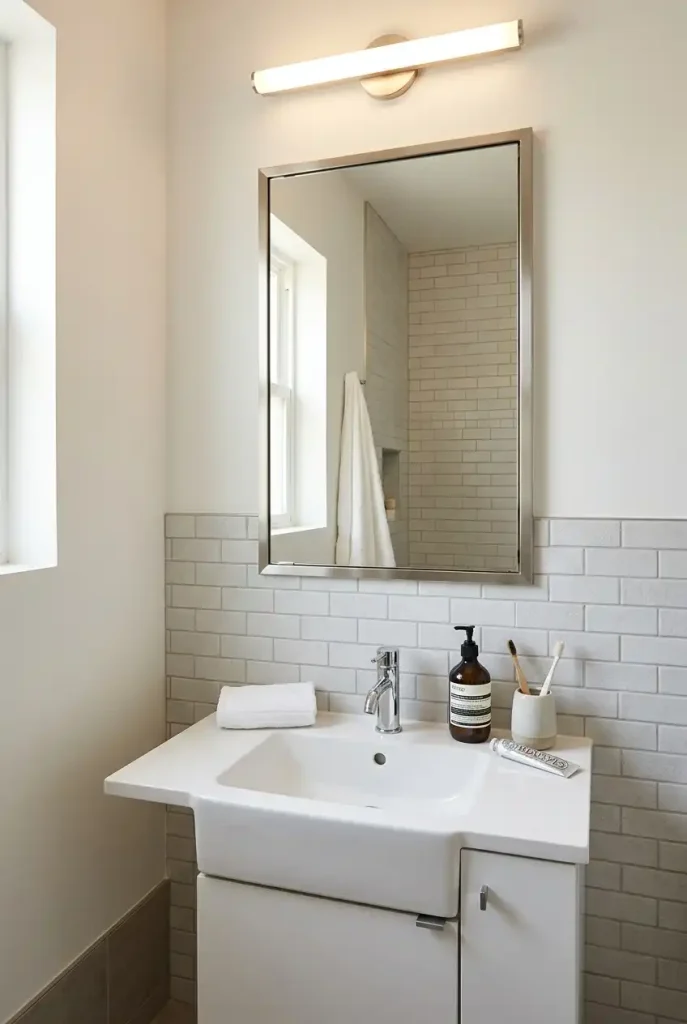
A recessed medicine cabinet combines a mirror with hidden storage, making it a useful alternative to a decorative mirror when the bathroom lacks drawer or cupboard space. Toothbrushes, skincare products, and small grooming items can remain accessible without covering the vanity.
A mirrored front keeps the wall visually simple, while adjustable shelves help accommodate products of different heights. If you prefer a more decorative look, a cabinet with a slim metal frame can add detail without becoming bulky.
Installation depends on the wall cavity and the location of plumbing or electrical wiring. Where recessing isn’t possible, a shallow surface-mounted medicine cabinet can still provide valuable storage.
Paint the Walls a Soft Warm White
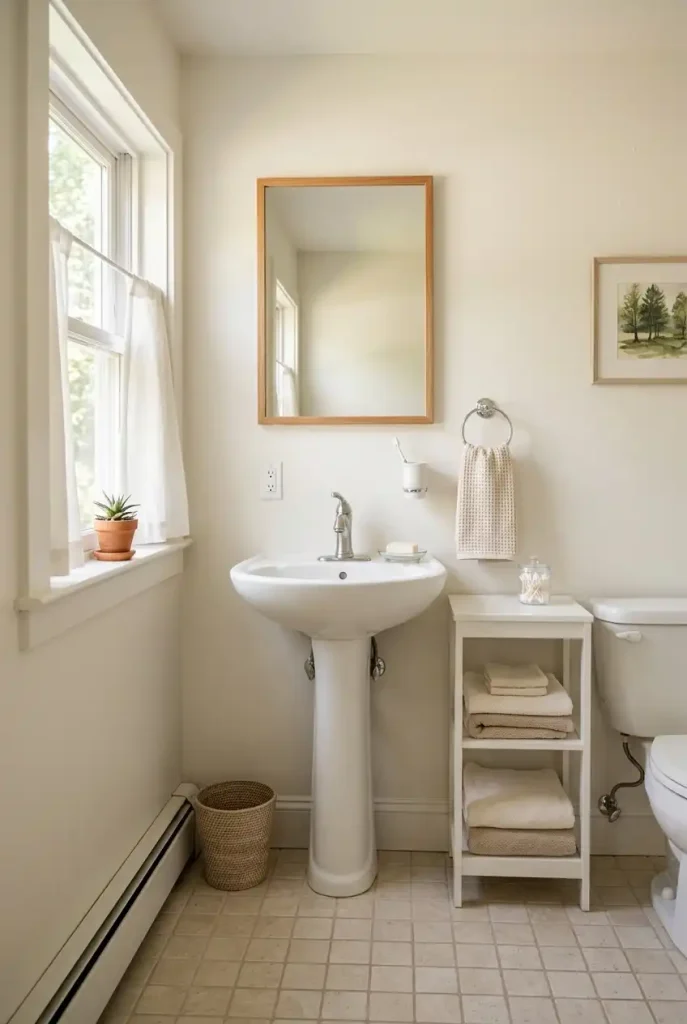
Paint is one of the simplest ways to refresh a small bathroom without changing its layout. Warm white shades create a bright backdrop while avoiding the stark appearance that some cooler whites can produce. They also work with a broad range of finishes, including oak, chrome, brushed brass, and cream-colored textiles.
The key is to consider the existing tile, countertop, and lighting before choosing a shade. A white that looks warm in a sunlit room may appear gray or yellow under artificial lighting.
For bathrooms with limited daylight, test paint samples on different walls and observe them in both daytime and evening conditions. Use a paint formulated for bathroom conditions and follow the manufacturer’s preparation and ventilation guidance.
Add Vertical Wall Tile to Emphasize Height
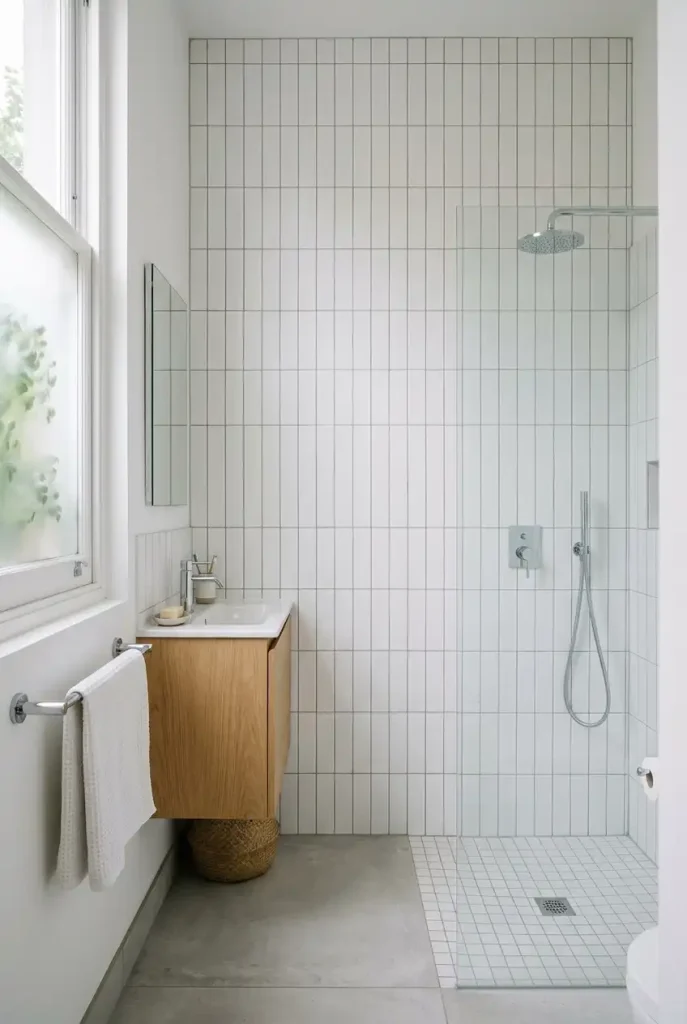
The direction of a tile pattern can change how a room feels. Vertically stacked rectangular tiles draw the eye upward and introduce a clean architectural rhythm, making them an appealing choice for a small bathroom with limited wall space.
Choose elongated white or pale neutral tiles for a quiet finish, or use a muted sage green or soft blue to create a little more personality. Keeping the grout close to the tile color gives the wall a more continuous appearance, while contrasting grout highlights the pattern.
Vertical tile works especially well in a shower or behind a vanity. If the bathroom already has strong visual features, use it on one wall rather than covering every surface with a competing pattern.
Choose a Wall-Mounted Faucet

A wall-mounted faucet moves the tap away from the countertop, giving the vanity a cleaner, less crowded appearance. This can be particularly effective with a narrow basin or a compact floating vanity where every bit of usable surface matters.
The faucet becomes a subtle design feature, especially when paired with a simple mirror and an uncluttered countertop. Chrome provides a crisp, classic finish, while brushed brass adds warmth and matte black creates a stronger contrast.
This option is easiest to plan during a renovation because the plumbing must be routed through the wall. The faucet’s reach and height also need to match the basin to help prevent splashing.
Use a Corner Sink in an Awkward Layout

Some bathrooms have awkward corners, narrow doorways, or unusual wall arrangements that make a conventional vanity difficult to accommodate. A corner sink can use an otherwise underutilized area while preserving the central walkway.
This arrangement is particularly useful in a small powder room where a full vanity cabinet may not be necessary. Pair the sink with a compact mirror, a wall-mounted soap dispenser, and a slim towel ring nearby.
Before selecting a model, check how the sink’s projection affects movement and whether the plumbing can be connected conveniently. A corner fixture should make the layout more functional, not simply move the obstruction to another part of the room.
Introduce a Soft Green Color Palette

A small bathroom can have color without feeling visually overwhelming. Sage green is a versatile option because it pairs naturally with warm white, light wood, cream, and several metal finishes. Depending on the shade and lighting, it can create anything from a fresh, understated look to a richer, more traditional atmosphere.
Try sage green on the vanity if you want a defined focal point, or use it on the walls for a more enveloping effect. White tile and a simple mirror help balance the color, while natural wood prevents the palette from feeling too cool.
For a renter-friendly version, introduce green through towels, a shower curtain, a small framed print, or removable accessories.
Make a Statement With Patterned Floor Tile
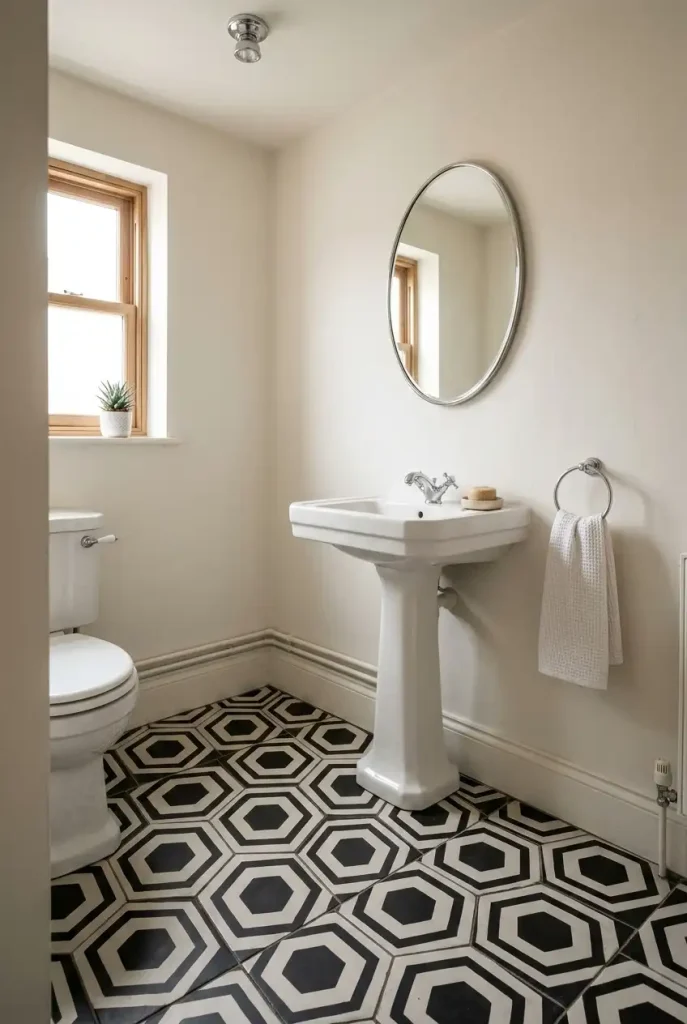
Patterned flooring gives a small bathroom character without requiring elaborate wall decoration. A geometric, checkerboard, or understated floral pattern can turn the floor into the room’s main feature while leaving the walls relatively simple.
Black and white patterns create a classic contrast, while muted blue, terracotta, or green designs bring a softer decorative effect. The best choice depends on the rest of the bathroom: if the floor is visually busy, keep the vanity, towels, and shower curtain relatively restrained.
Consider the scale of the pattern, too. Very intricate designs can look crowded in an especially tiny room, whereas a clear, well-proportioned motif often reads more comfortably.
Do: Check that the selected floor material and finish are appropriate for wet bathroom conditions.
Don’t: Combine several competing patterns unless the overall palette and scale are carefully coordinated.
Add a Slim Ladder Shelf for Flexible Storage

A slim ladder shelf can add storage without the visual weight of a large cabinet. Its open design makes it easy to display neatly folded towels, a small basket of toiletries, and a few decorative accessories.
This approach is especially useful in bathrooms where built-in storage isn’t available or permanent changes aren’t possible. Choose a shelf narrow enough to preserve the walking path and position it where it won’t interfere with doors, drawers, or shower access.
Keep heavier essentials on lower shelves and lighter items higher up. If the shelf leans against a wall, follow the manufacturer’s stability instructions and secure it when required, particularly in households with children.
Use Layered Lighting Around the Vanity
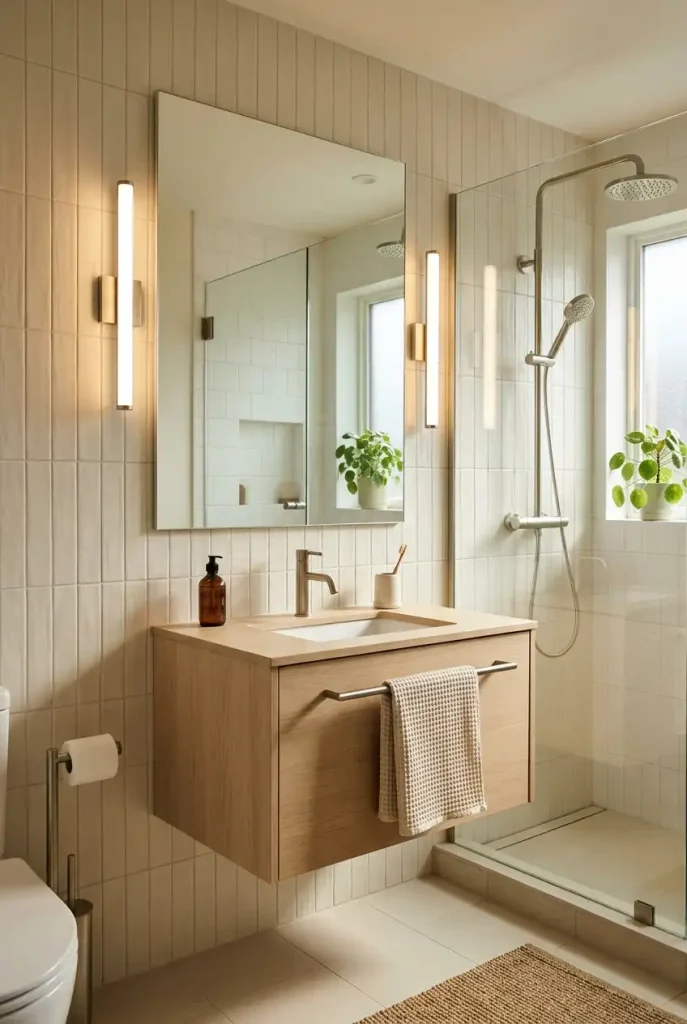
Lighting has a major influence on how a compact bathroom feels. A single overhead fixture may leave the mirror area shadowy, while carefully placed vanity lights can make everyday tasks more comfortable and the room more visually balanced.
Where the layout permits, install two matching wall sconces beside the mirror or choose a suitable fixture above it. Combine this with general ceiling lighting to illuminate the rest of the room. Warm or neutral-white light can complement natural wood and creamy finishes, while the right color-rendering quality helps colors appear more natural.
Bathrooms require fixtures suitable for their installation locations and moisture exposure. Have electrical work completed according to applicable local requirements by a qualified professional.
Decorate With a Minimalist Black-and-White Palette

Black-and-white bathroom decor creates definition without needing a complicated color scheme. White walls and pale surfaces help the room feel bright, while a black-framed mirror, dark faucet, or small black accessories provide contrast.
The key is proportion. In a very small room, a few dark accents can establish a clear visual structure without making every surface feel heavy. For a softer version, introduce light gray grout, natural wood, or a warm neutral towel.
This palette suits modern, Scandinavian, industrial, and transitional interiors. It can also be relatively easy to update because the main color scheme remains simple.
Style the Room With a Few Natural Accessories

A small bathroom doesn’t need lots of decorative objects to feel finished. A few carefully selected accessories can introduce texture, warmth, and personality without taking over the countertop or making cleaning more difficult.
Natural materials work particularly well against simple tile and white fixtures. Try a woven basket for spare towels, a ceramic soap dispenser, a neatly folded cotton hand towel, or a small wood tray to group daily essentials. If you want greenery, choose a plant suited to the bathroom’s actual light and humidity conditions.
Keep frequently used products within easy reach and leave enough clear space around the sink. The room will feel more considered when the accessories have a purpose rather than simply filling empty surfaces.
How to Make a Small Bathroom Feel More Spacious
The most successful small bathroom designs balance appearance with everyday usability. Before buying new fixtures or choosing decorative finishes, identify the main issue with your current layout. Is it a lack of storage, a door that obstructs movement, poor lighting, or too many competing visual details?
Use these practical guidelines to prioritize your improvements:
| Design choice | Best use | Main consideration |
|---|---|---|
| Floating vanity | Opening up visible floor space | Ensure the wall and mounting support are suitable |
| Large mirror | Reflecting available light | Plan lighting and mirror placement together |
| Recessed storage | Reducing countertop clutter | Requires suitable wall space and installation |
| Light continuous tile | Creating a calmer visual flow | Select appropriate wet-area flooring |
| Pocket door | Freeing up door-swing space | Check wall construction and plumbing |
| Patterned flooring | Adding personality | Keep other finishes relatively restrained |
Start With the Layout
Keep the path between the entrance, vanity, toilet, and shower as clear as possible. If a fixture makes the room difficult to use, changing its position or choosing a more compact design may offer more benefit than adding decorative accessories.
Reduce Visible Clutter
Give everyday products a designated home. Drawers, medicine cabinets, recessed niches, and small baskets can keep the surfaces tidy without removing everything you need within reach.
Choose a Consistent Palette
Two or three coordinating finishes are often enough to establish a cohesive look. White, warm beige, pale gray, sage green, and natural wood are all useful starting points, but the best palette is one that works with your existing fixtures and lighting.
Prioritize Lighting
Combine general lighting with suitable mirror lighting. A well-lit vanity and balanced illumination help the bathroom feel more welcoming and make daily grooming tasks easier.
Which Small Bathroom Idea Should You Try First?
You don’t have to renovate the entire bathroom to make a noticeable improvement. If you’re working with a limited budget, start with lighting, decluttering, a mirror upgrade, or coordinated accessories. Renters can focus on movable storage, towels, trays, and removable decor, while homeowners planning a renovation can consider a floating vanity, recessed cabinet, or a more efficient shower layout.
Choose the change that solves your biggest everyday frustration first. A bathroom that has enough storage, comfortable access, and flattering light will generally be more satisfying than one that looks attractive but is difficult to use. With a thoughtful combination of practical fixtures and personal style, even a very small bathroom can feel organized, comfortable, and distinctly your own.