

18 Small Bedroom Layout Ideas to Make the Most of Your Space
A small bedroom can feel comfortable, stylish, and surprisingly functional when every piece of furniture has a clear purpose. The challenge is finding a layout that leaves enough room to walk around, makes storage accessible, and creates a relaxing atmosphere without overcrowding the space. Fortunately, you don’t need a larger room or a complete renovation to make meaningful improvements.
These small bedroom layout ideas explore practical ways to arrange beds, nightstands, dressers, desks, and storage furniture in compact American apartments, guest rooms, rental homes, and smaller primary bedrooms. Some layouts focus on opening up the floor, while others make use of corners, vertical space, or awkward architectural features.
Whether you’re furnishing a narrow bedroom, sharing a room, or trying to fit a workspace beside your bed, the key is to prioritize movement and choose furniture that suits the room’s proportions. Start with the layout that addresses your biggest problem, then add decorative details that make the space feel cohesive.
Place the Bed Against the Longest Wall

One of the most practical ways to organize a small bedroom is to position the bed against the longest uninterrupted wall. This arrangement establishes a clear focal point and prevents the room from feeling divided by furniture placed in several directions.
Centering the bed on that wall can create a balanced appearance, particularly when you use matching compact nightstands or wall-mounted shelves. If the room is too narrow for a centered arrangement, move the bed slightly to one side to create a more generous walking route.
Choose a bed frame with a modest footprint rather than an oversized upholstered design with wide side rails. A simple wooden or metal frame can preserve several inches of useful floor space.
Layout tip: Measure the bed, door swing, closet access, and walking routes before deciding where it belongs. A visually balanced arrangement is less useful if it blocks everyday movement.
Push the Bed Into a Corner
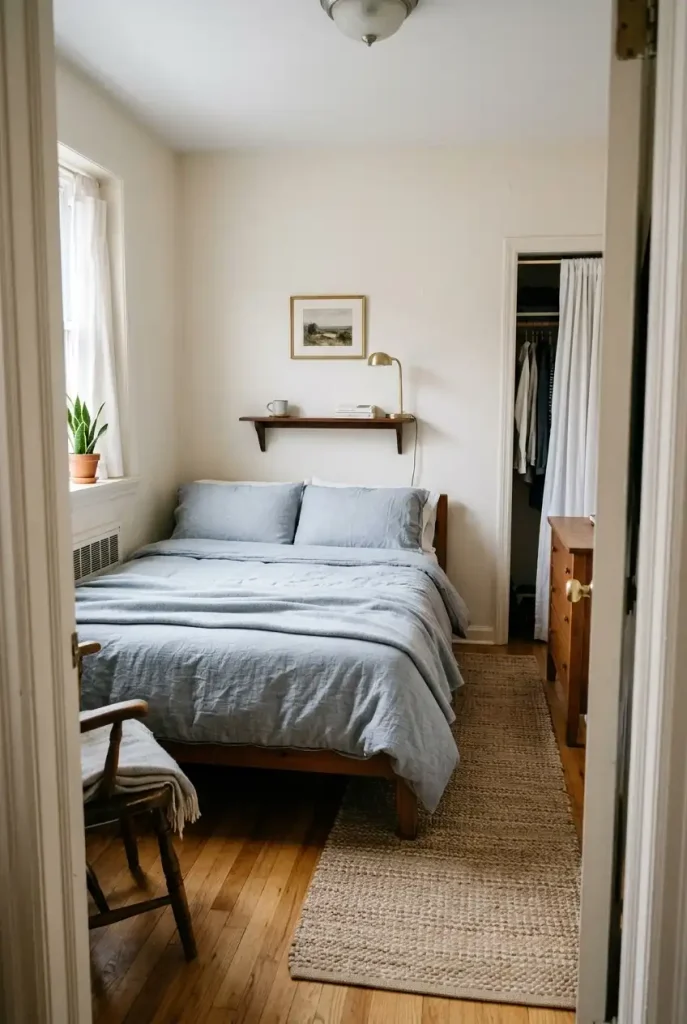
When a bedroom is especially narrow, placing the bed in a corner can free up valuable floor space. Rather than leaving walking areas on both sides of the mattress, you concentrate access on one side and open the opposite portion of the room for storage, a dresser, or a small desk.
This layout works particularly well in single bedrooms, children’s rooms, and compact guest spaces. Layer pillows along the wall to create a comfortable backrest during reading, and use a washable cover or upholstered wall panel to protect the wall from everyday contact.
The trade-off is that making the bed becomes less convenient, especially with a larger mattress. Keep this in mind if two people regularly share the room.
Best for: Rooms where a conventional centered bed leaves too little space for movement.
Choose a Bed With Built-In Storage Drawers
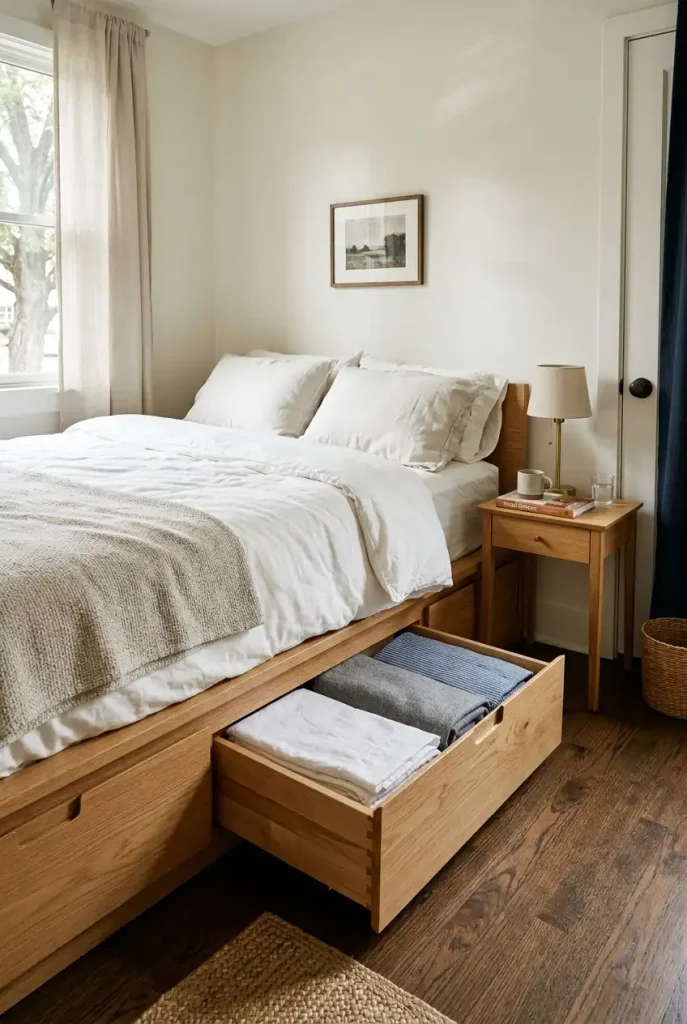
A storage bed combines two functions in one footprint, making it useful when a small bedroom lacks a linen closet or generous dresser space. Deep drawers beneath the mattress can hold spare sheets, seasonal clothing, blankets, or accessories that would otherwise occupy separate furniture.
The most important consideration is access. Measure the clearance beside the bed and check whether the drawers can open fully without hitting a wall, nightstand, or door. If one side is tight, look for a design with drawers accessible from the foot of the bed or select a lift-up storage base.
Keep the rest of the furniture streamlined. A storage bed already has visual and physical weight, so pairing it with narrow bedside tables and simple bedding helps maintain a balanced look.
Use a Bed With a Slim Profile

A bulky bed frame can consume more visual space than its mattress requires. A slim platform bed with narrow rails, exposed legs, and a low headboard creates a lighter silhouette, allowing more of the floor to remain visible.
This approach is particularly useful in bedrooms where the bed occupies most of the room. Look for simple construction and avoid oversized footboards or thick decorative trim. Light oak, natural ash, and black metal can all work, depending on the rest of the color scheme.
You don’t necessarily need to choose a smaller mattress. Sometimes changing the frame is enough to make the overall arrangement feel less crowded.
Quick tip: Compare the external dimensions of bed frames rather than relying on mattress size alone. Frames with wide rails can add noticeable bulk.
Place the Bed Beneath a Window
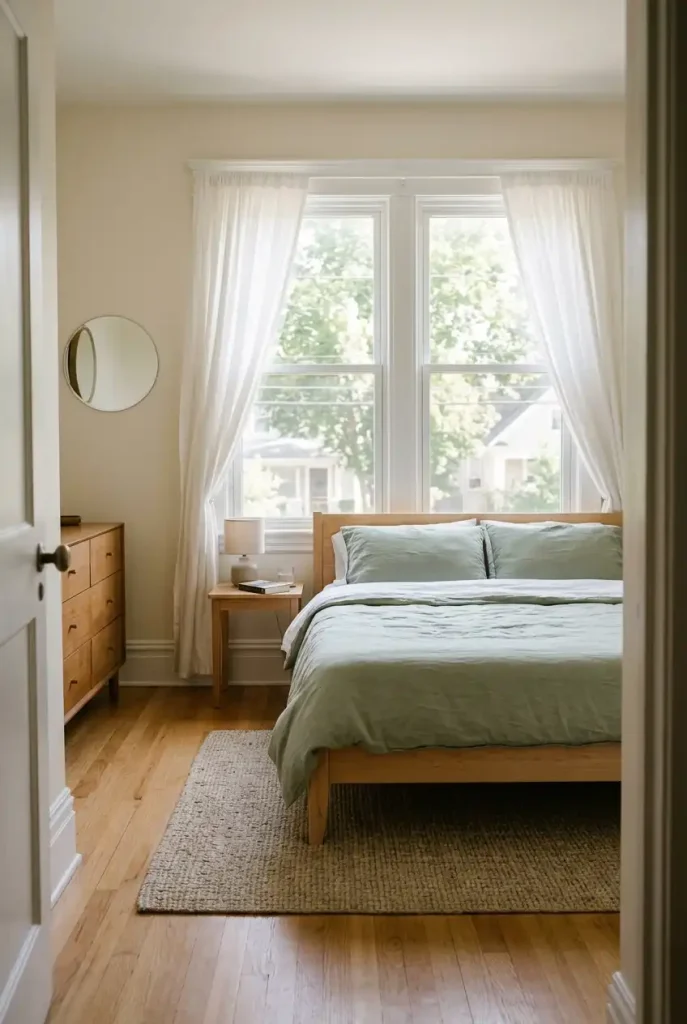
A window wall can be an effective place for the bed when the other walls are occupied by closet doors, an entry door, or built-in storage. Positioning the headboard beneath the window can free up a longer wall for a dresser or wardrobe while making daylight a natural feature of the room.
Choose a low headboard that doesn’t cover too much of the window, and use curtains that can open without catching on the bedding. If you have a radiator, heating vent, or window air-conditioning unit, ensure the bed doesn’t obstruct airflow or access.
This layout can look especially inviting with lightweight bedding, simple curtains, and a small bedside shelf on each accessible side.
Create a One-Sided Nightstand Arrangement

Two traditional nightstands aren’t essential in a compact bedroom. If one side of the bed sits close to a wall or wardrobe, using a single bedside table can make the layout feel less crowded and provide more room for movement.
Place the nightstand on the side used most often. Choose a narrow table with one drawer if you need hidden storage, or a small round table if the main goal is to hold a lamp, phone, and book. A wall-mounted reading light can eliminate the need for a table lamp and free up the surface.
To make the arrangement look intentional, repeat a finish or color elsewhere in the room, perhaps through a picture frame, drawer pulls, or a small wooden tray.
Fit a Narrow Dresser at the Foot of the Bed
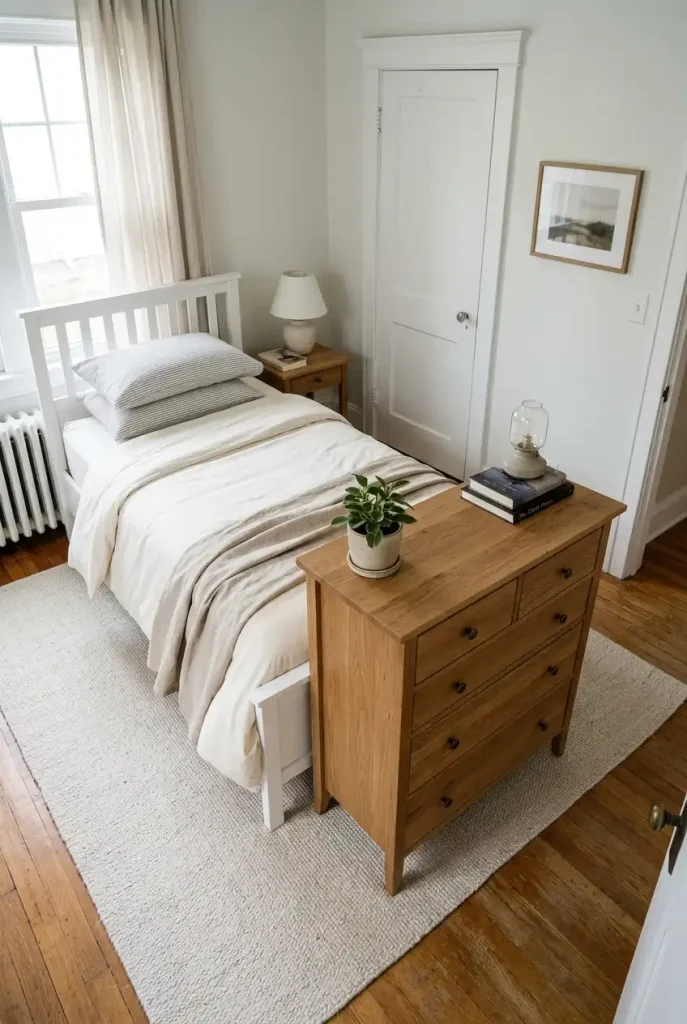
The foot of the bed can become useful storage space when the room has enough clearance. A narrow, low dresser provides drawers for everyday clothing without requiring an additional wall to be dedicated to storage.
Choose a piece that is shorter than the bed’s width and low enough to preserve an open sightline across the room. Before purchasing, measure the distance between the mattress and the opposite wall. You need enough room to open drawers and walk past the furniture comfortably.
If a dresser would make the route too tight, consider a slim storage bench with a hinged seat instead. It offers a place for extra blankets and gives the bedroom a more finished appearance without the bulk of a full chest of drawers.
Build a Bedroom Layout Around a Murphy Bed
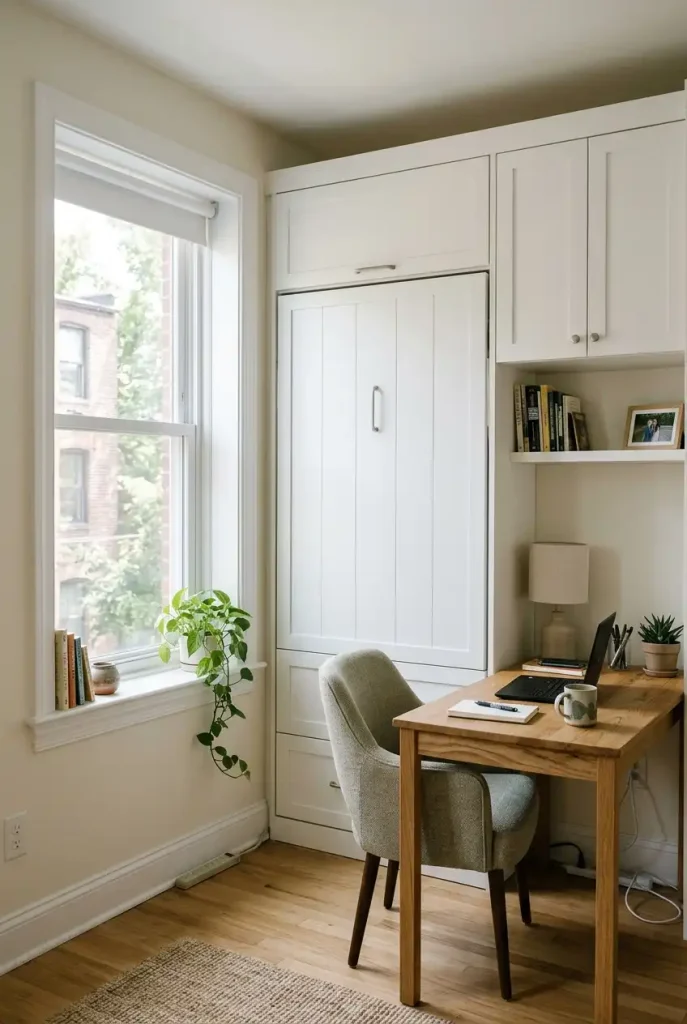
A Murphy bed, also known as a wall bed, can dramatically change how a multipurpose room functions. When folded away, the bed releases floor space for a desk, exercise area, or comfortable seating arrangement. At night, the room can return to its primary purpose without permanently dedicating most of its floor to a mattress.
This option is especially useful in studio apartments, home offices that double as guest rooms, and small spare bedrooms. Some systems incorporate shelving or cabinets, creating a more unified wall design.
Installation requires careful planning. Check the manufacturer’s mounting requirements, wall construction, ceiling clearance, and the space needed for the bed to open fully. A professionally installed system may be worthwhile when the layout is used daily.
Put a Desk Beside the Window
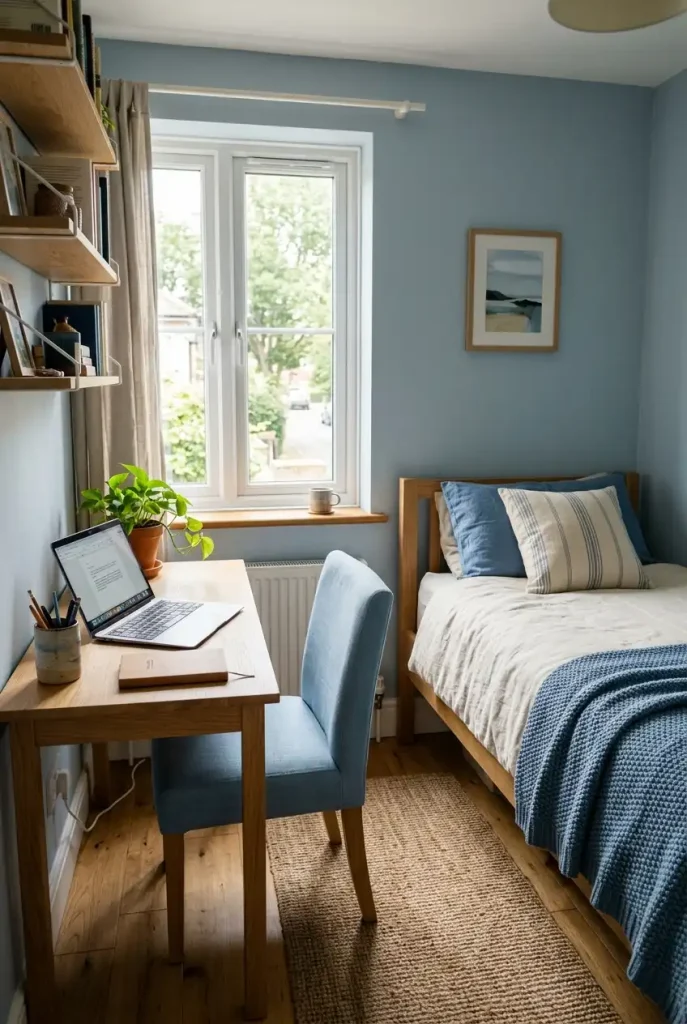
If you need a workspace but don’t have a separate office, the window area may be the best place for a compact desk. Natural daylight makes the spot pleasant for reading, studying, and computer work, while a simple desk can fit into an area that might otherwise remain underused.
Look for a desk with a shallow top, open legs, and a small drawer for stationery. Pair it with a chair that slides fully underneath when you’re finished. Keep the bed along another wall to create two recognizable zones without dividing the room physically.
Avoid filling the desk with decorative accessories. A task lamp, one organizer, and a small plant are often enough to make the area useful without turning it into another source of clutter.
Quick tip: If your computer screen faces the window, consider glare at different times of day and adjust the desk angle or window treatment accordingly.
Use Wall-Mounted Nightstands

Wall-mounted nightstands are useful when the floor area beside the bed is limited. Because they don’t have legs reaching the floor, the room retains a more open appearance, and cleaning beneath the bedside area becomes easier.
A simple floating shelf can hold nighttime essentials, while a small wall-mounted cabinet provides concealed storage for glasses, chargers, and other personal items. Position it at a comfortable height relative to the mattress and leave enough space for bedding to hang naturally.
This layout works particularly well with a low platform bed, a wall-mounted reading light, and minimal decoration. If you’re renting, check whether wall attachments are permitted and use appropriate mounting hardware for the wall type and expected load.
Make Use of Vertical Storage
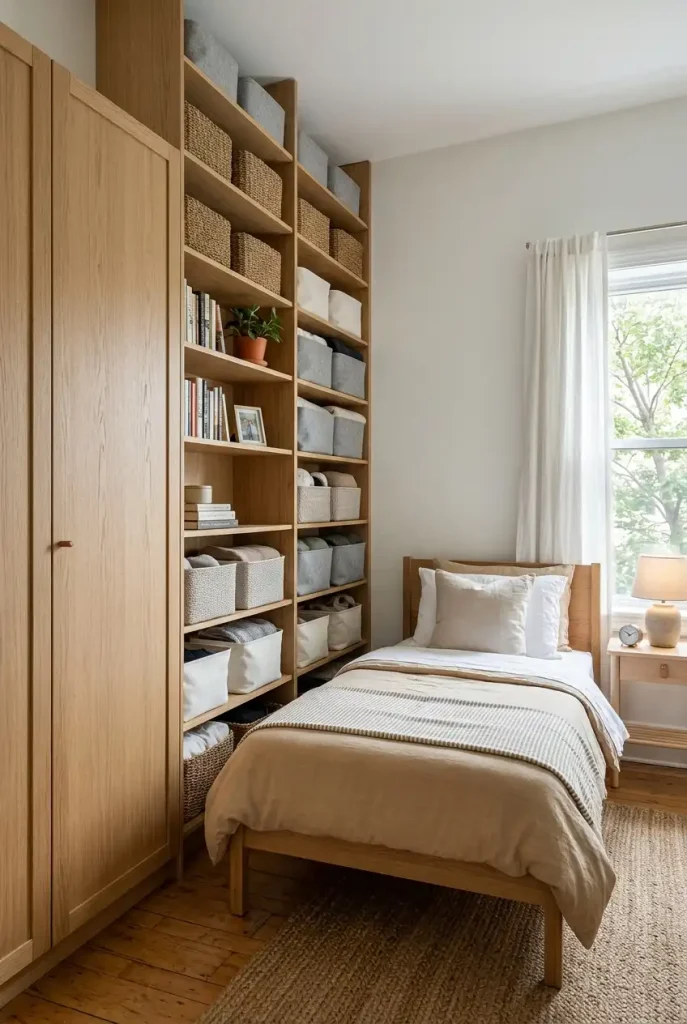
When floor space is scarce, think upward. Tall wardrobes, high shelving, and vertical cabinets can provide storage without spreading furniture across the room. This is especially helpful when clothing, books, extra bedding, and personal items compete for space.
A useful arrangement keeps frequently used belongings between waist and eye level, with seasonal items stored higher up. Matching storage boxes can make open shelves look organized, while closed cabinet doors hide items that would otherwise create visual clutter.
Choose furniture with a footprint that suits the room. A tall, narrow cabinet may be more practical than a wide dresser, but it should be securely anchored according to the manufacturer’s instructions. Keep heavy items on lower shelves and avoid storing everyday essentials where they’re difficult to reach.
Choose Sliding-Door Wardrobes
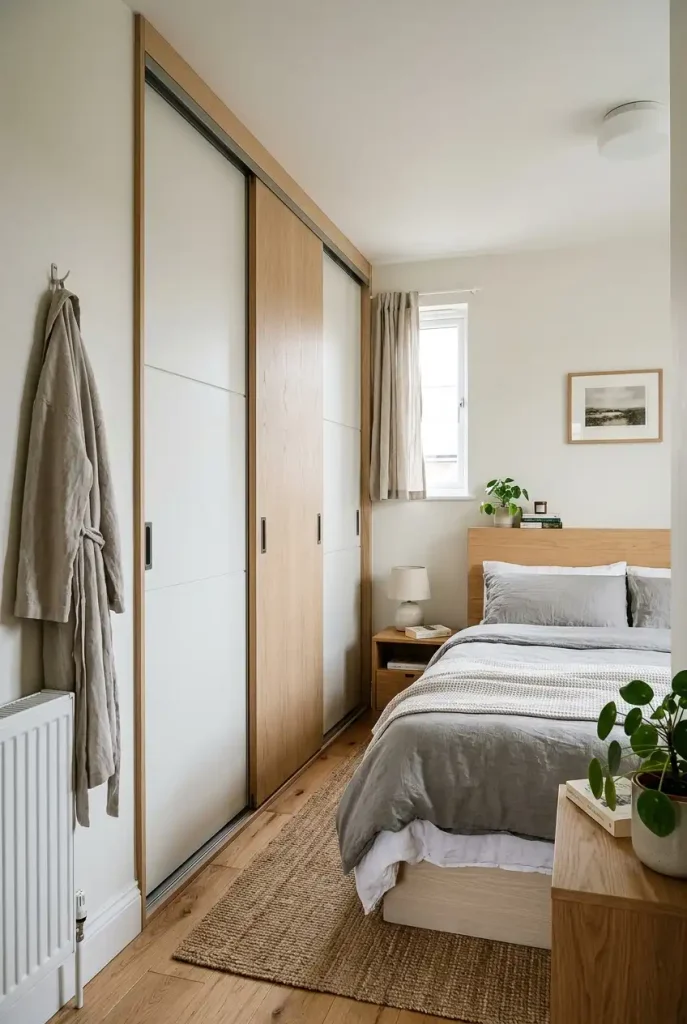
Traditional wardrobe doors need room to swing open, which can interfere with a bed, nightstand, or narrow walking path. Sliding doors eliminate that outward swing, making them a practical choice in compact bedrooms.
A wardrobe with mirrored panels can also reflect daylight and create a brighter impression, although mirrors work best when they reflect an attractive, relatively uncluttered part of the room. Plain white, pale oak, or softly textured panels offer a quieter look.
Before installing a sliding-door wardrobe, measure the available wall and check the depth required for hanging clothes. Remember that only part of the wardrobe is accessible at once, so interior organization matters.
Do / Don’t
- Do: Keep drawers, shelves, and hanging space arranged around your actual storage needs.
- Don’t: Assume a sliding wardrobe will fit every existing closet opening without checking its track and installation requirements.
Arrange Furniture Along One Side
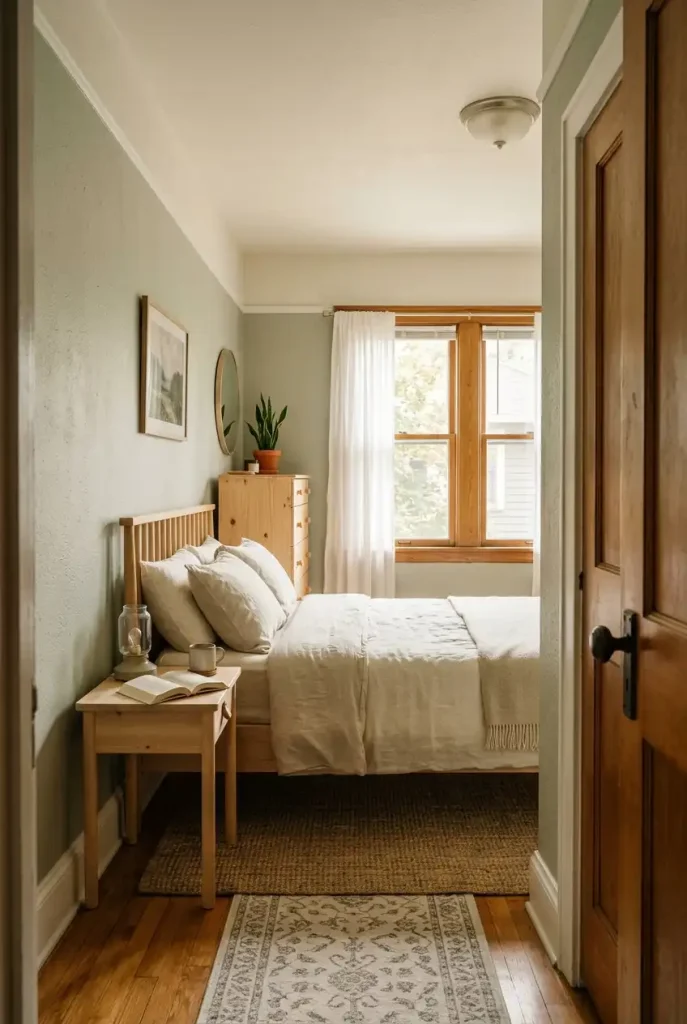
In a long, narrow bedroom, distributing furniture along both walls can create a cramped corridor between bulky pieces. Concentrating the bed and selected storage furniture along one side may leave a clearer route through the room.
For example, place the bed against one long wall, then position a slim nightstand and narrow dresser where they won’t obstruct the entrance or closet. Keep the opposite side relatively open, perhaps with a wall mirror or one piece of artwork instead of additional furniture.
The arrangement won’t suit every room, particularly one with awkwardly placed windows or doors. However, it can be a useful starting point when the main challenge is maintaining an unobstructed walking path.
Position the Bed Diagonally in an Awkward Room
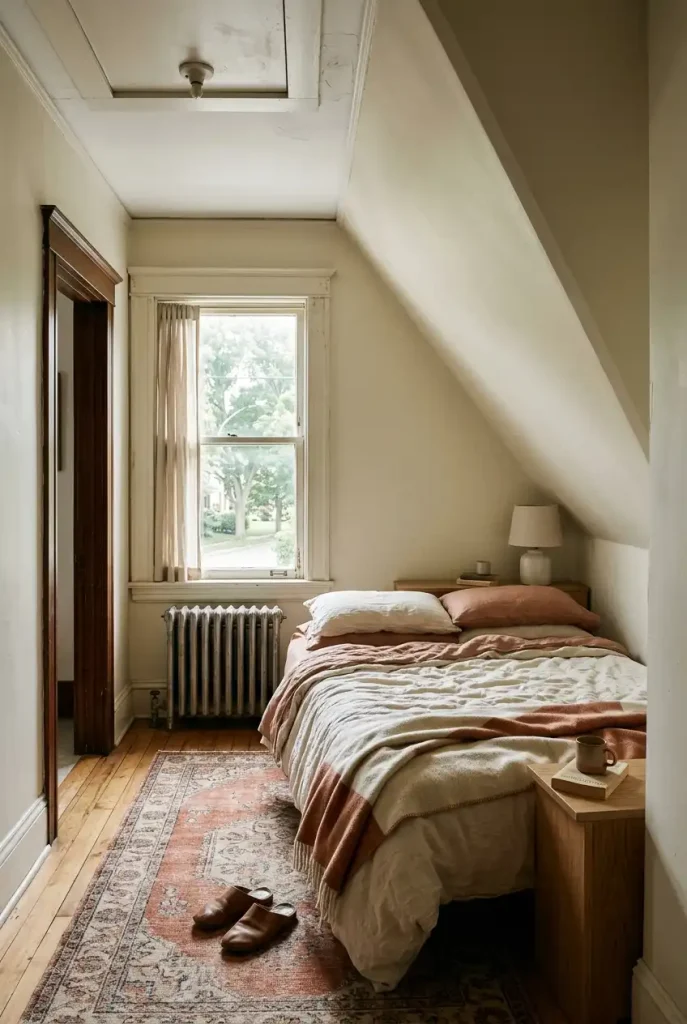
Some small bedrooms have sloped ceilings, angled walls, or unusual corners that make a conventional layout difficult. In certain rooms, placing the bed diagonally can help work around an awkward architectural feature or create a more usable bedside area.
This arrangement is best treated as a solution to a specific problem rather than a default choice. A diagonal bed can consume more floor area and create triangular gaps that are difficult to furnish. It works only when the remaining space still accommodates walking, storage access, and comfortable entry to the bed.
Try marking the proposed bed footprint with painter’s tape before moving heavy furniture. This gives you a realistic sense of how much space the arrangement will occupy.
Create a Built-In Bed Nook

A built-in bed nook can make a small bedroom feel more organized by giving the bed a defined place within an alcove or fitted cabinet arrangement. Integrated shelves, narrow cupboards, and overhead storage can reduce the need for separate bedside tables and freestanding furniture.
This approach is particularly effective when a room already has a recess or an unused architectural niche. A custom installation can make excellent use of unusual dimensions, while modular shelving or a simpler fitted surround may provide a more accessible alternative.
Keep the bed area visually calm. Use a limited palette, concealed storage for miscellaneous belongings, and a small reading light on each accessible side. If you plan overhead cabinets, have their fixing and load requirements assessed appropriately.
Use a Loft Bed to Free the Floor
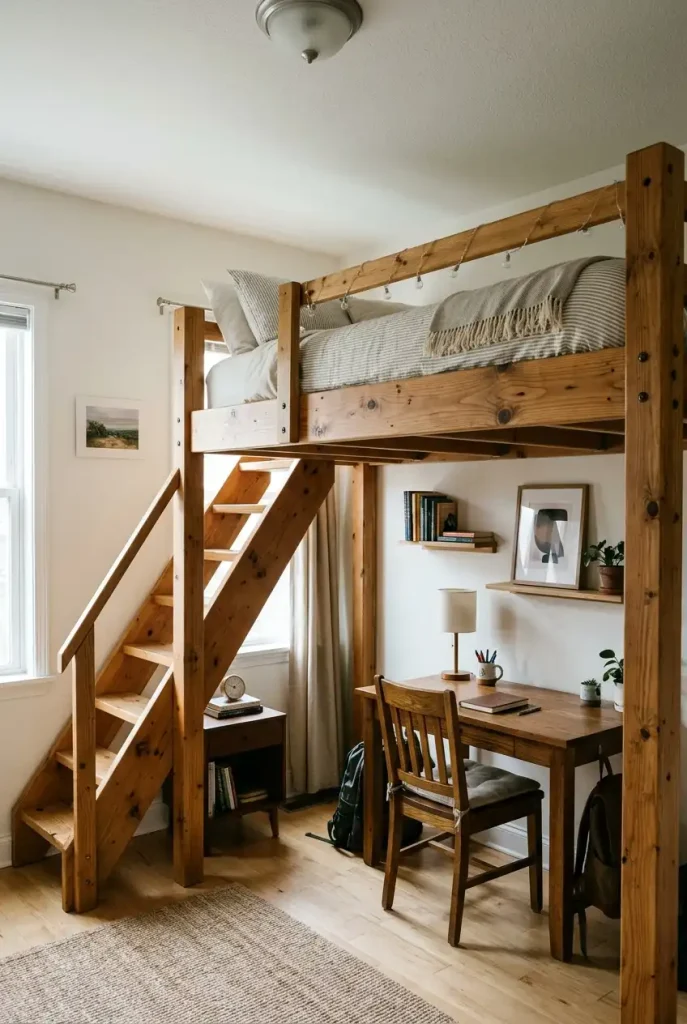
A loft bed uses the room’s vertical dimension to create usable space beneath the sleeping area. The lower zone can accommodate a desk, reading chair, dresser, or organized storage, making this layout particularly useful for teenagers, students, and compact studio bedrooms.
Unlike a standard bunk bed, a loft bed usually has one elevated sleeping surface, leaving the area underneath available for another purpose. Choose a design with enough clearance for the intended furniture and comfortable use.
Ceiling height is the deciding factor. The upper sleeping area should provide appropriate headroom, and the bed must meet the manufacturer’s assembly, support, and safety requirements. This arrangement isn’t suitable for every adult or every room, so check dimensions before buying.
Separate Sleeping and Dressing Zones
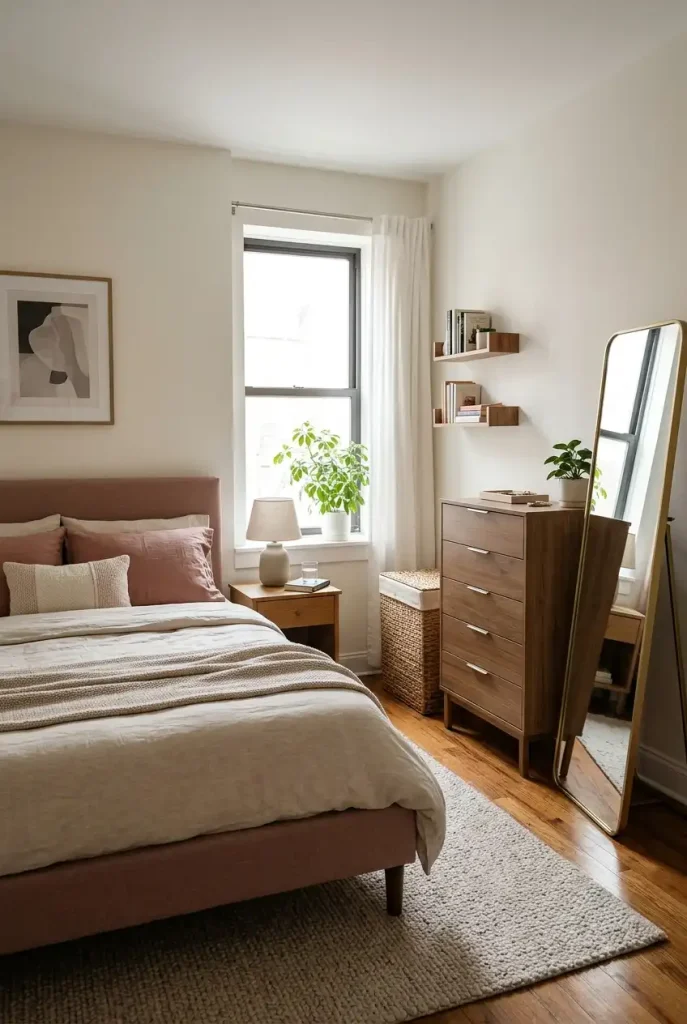
Even a small bedroom can feel more organized when sleeping and dressing have distinct areas. You don’t need a partition wall to achieve this effect. The bed can occupy the main wall, while a narrow dresser, full-length mirror, and small laundry hamper establish a dressing zone elsewhere.
Keep the arrangement simple so the two areas don’t compete for space. A rug beneath the bed can visually anchor the sleeping area, while a wall mirror and a small tray on the dresser help define the dressing corner.
If you need additional separation in a shared or studio space, a lightweight curtain can provide privacy without permanently dividing the room. Make sure it doesn’t obstruct windows, doors, heating equipment, or normal movement.
Keep the Center Open With a Minimal Layout

Sometimes the most effective layout is the one that removes unnecessary furniture. A small bedroom doesn’t need a bench, accent chair, oversized dresser, and several decorative tables to feel complete. Keeping only the pieces you regularly use can make the room easier to navigate and more restful.
Start with the bed, then add essential storage and bedside lighting. If the closet already holds most of your clothes, you may not need a separate dresser. If you rarely sit in the bedroom, skip the occasional chair and use that floor space for easier movement instead.
A restrained palette of warm white, soft gray, natural wood, or muted green can reinforce the uncluttered arrangement. Add interest through linen bedding, a textured rug, or one piece of artwork rather than filling every empty surface.
A useful rule: Before adding another piece of furniture, decide exactly what function it will serve and where it will fit without interrupting the room’s circulation.
How to Choose the Best Layout for Your Small Bedroom
The right arrangement depends on the room’s shape, your furniture, and how you use the space each day. Before buying anything new, measure the room and sketch a few possible configurations.
| Your main challenge | Layout worth considering |
|---|---|
| Not enough floor space | Slim platform bed or corner placement |
| Too little clothing storage | Storage bed or tall wardrobe |
| Bedroom doubles as an office | Desk by the window or Murphy bed |
| Narrow walking paths | One-sided furniture arrangement |
| Awkward walls or alcoves | Diagonal bed or built-in bed nook |
| Too much visual clutter | Minimal layout with an open center |
Measure Before Rearranging
- Measure the room. Record wall lengths, ceiling height, windows, doors, closet openings, and fixed features.
- Mark the furniture footprints. Include the full dimensions of bed frames, not just mattress sizes.
- Check access. Allow for opening drawers, entering closets, and moving comfortably around the bed.
- Test the arrangement. Use painter’s tape on the floor to outline large furniture before moving it.
- Add finishing touches last. Once the layout works, introduce lighting, rugs, bedding, and decorative accents.
Small Bedroom Layout Mistakes to Avoid
A bedroom can have attractive furniture and still feel uncomfortable if the arrangement doesn’t suit its dimensions. Watch out for these common problems:
- Choosing oversized furniture: Wide bed frames and bulky nightstands can take up more room than expected.
- Blocking doors or closets: Keep doors, drawers, and storage areas accessible.
- Adding storage without considering access: Under-bed drawers are only useful when they can open properly.
- Ignoring vertical space: Tall cabinets and wall-mounted shelves may provide storage without consuming additional floor area.
- Filling every empty corner: Open space is functional, not wasted. It makes walking easier and gives the furniture room to breathe.
Make Your Bedroom Work for Your Everyday Life
The best small bedroom layout isn’t necessarily the one with the most storage or the most furniture. It’s the arrangement that supports your routine while leaving enough space to move comfortably and unwind.
If your room feels crowded, start with one change: reposition the bed, replace a bulky nightstand, or remove a piece of furniture you rarely use. If storage is the main concern, look at vertical shelving or furniture that serves more than one purpose. Small adjustments can make a meaningful difference without requiring a full renovation.
Choose a layout that fits your actual room rather than trying to reproduce a design made for a much larger space. With thoughtful placement and a few well-chosen pieces, a compact bedroom can feel organized, personal, and inviting.