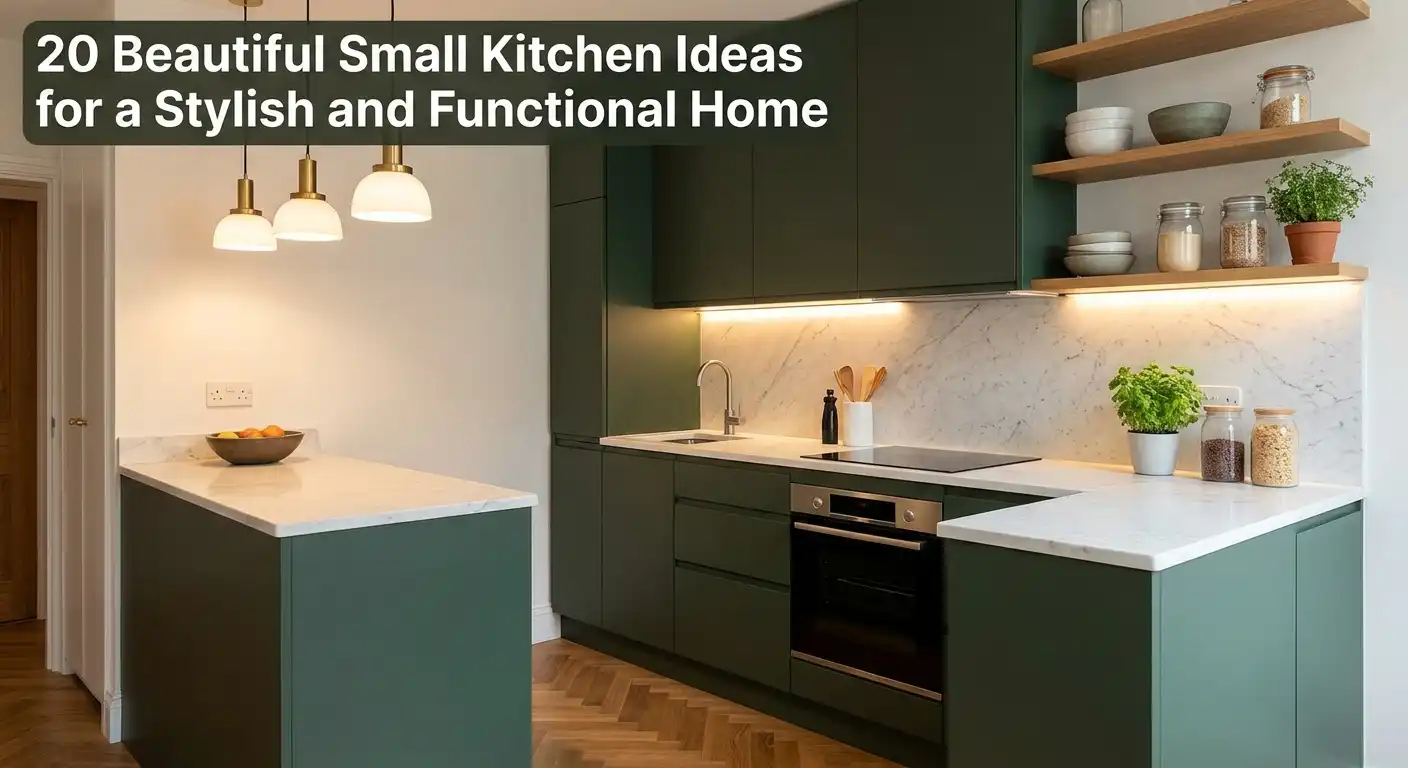
20 Beautiful Small Kitchen Ideas for a Stylish and Functional Home
A small kitchen doesn’t have to feel cramped, cluttered, or short on style. With thoughtful storage, a practical layout, and a few well-chosen design details, even a compact apartment kitchen or a modest kitchen in an older home can feel inviting and work beautifully for everyday life. The best small kitchen ideas make every inch count while creating a space that feels open, organized, and personal.
From light-colored cabinets and open shelving to clever corner storage and space-saving dining solutions, there are plenty of ways to make a small kitchen more functional without sacrificing its character. Some changes are as simple as updating cabinet hardware or improving countertop organization, while others involve more substantial upgrades such as custom cabinetry or a compact island.
These 20 ideas offer a range of styles and budgets to help you create a kitchen that looks thoughtfully designed and supports the way you cook, clean, and gather at home.
Choose Light-Colored Cabinets for an Airy Feel
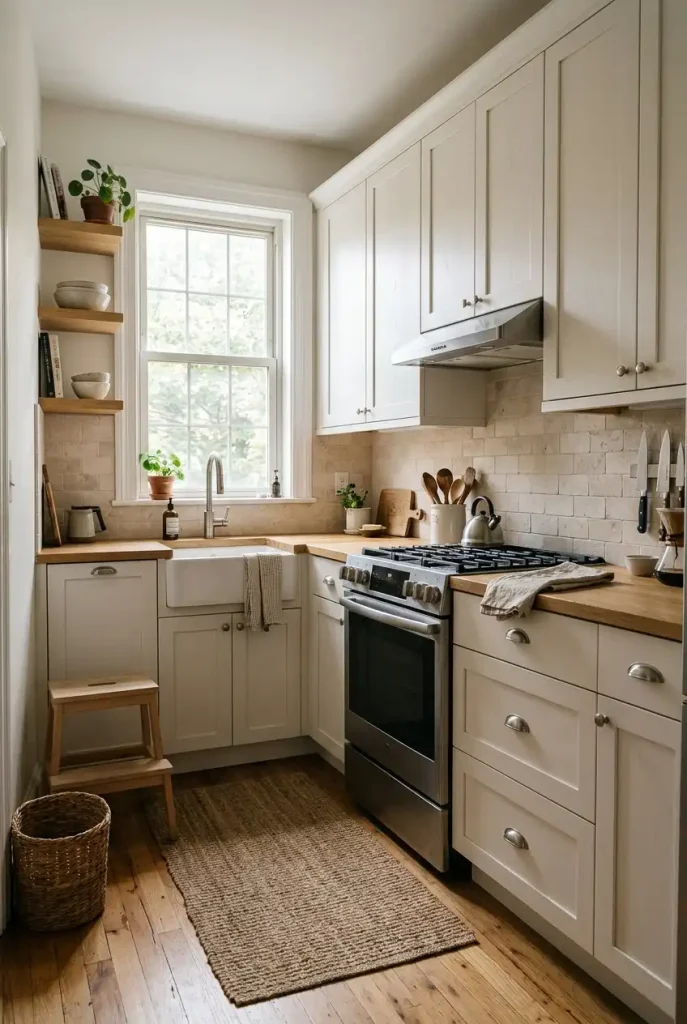
Light-colored cabinetry can help a compact kitchen feel brighter and visually less crowded. White, warm ivory, pale greige, and soft beige are versatile options that work with many interior styles, from classic farmhouse to contemporary apartment design.
Pair warm white cabinets with a wood countertop accent, natural oak shelves, or brushed nickel hardware to prevent the room from feeling flat. If your kitchen receives limited daylight, a warm cabinet color can create a welcoming atmosphere without making the finishes look too stark.
Practical tip: Use a slightly deeper shade on the floor or lower cabinets if you want more contrast. Keeping the backsplash and upper cabinets relatively light helps maintain a balanced appearance.
Install Open Shelving for Everyday Essentials
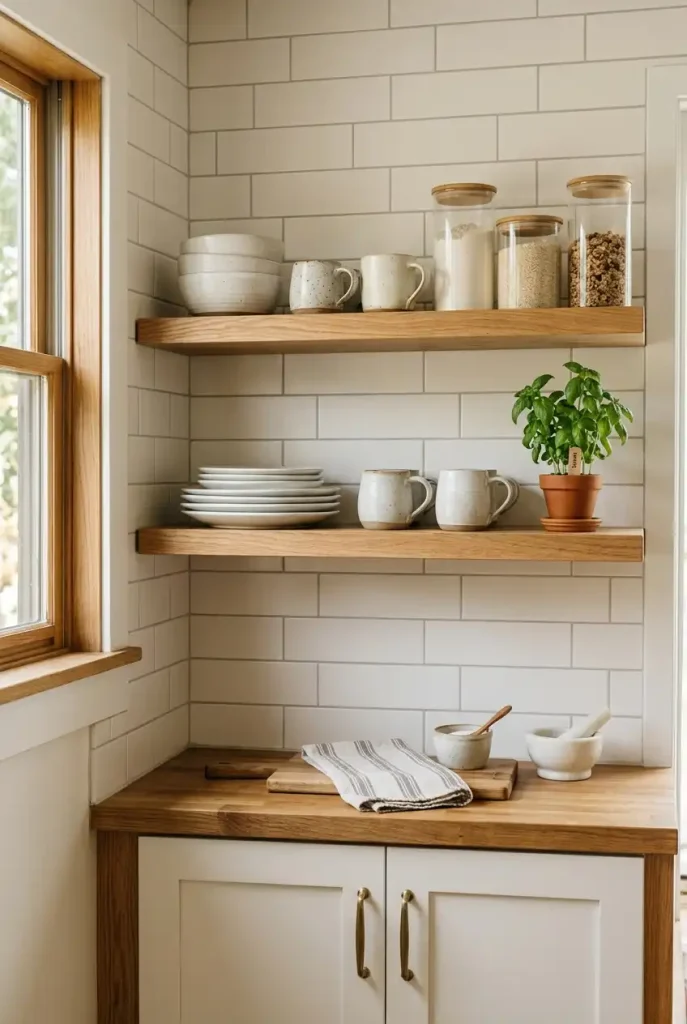
Open shelving can make a small kitchen feel less enclosed, particularly when a long run of upper cabinets would otherwise dominate the wall. A pair of wood shelves above the counter provides room for everyday dishes, drinking glasses, coffee mugs, and a few decorative pieces.
The key is to keep the display useful rather than overcrowded. Choose a consistent palette of white ceramics, clear glass, and natural wood, then leave some empty space between groups of objects. Everyday items remain easy to reach, and the shelving becomes part of the kitchen’s visual design.
Before installing shelves, check the wall construction and use appropriate fasteners for the expected load. Renters can explore freestanding shelf units or other removable storage options instead.
Quick Tip: Store frequently used items on the lower shelf and reserve the upper shelf for lighter, less frequently used pieces.
Make a Statement With a Patterned Backsplash
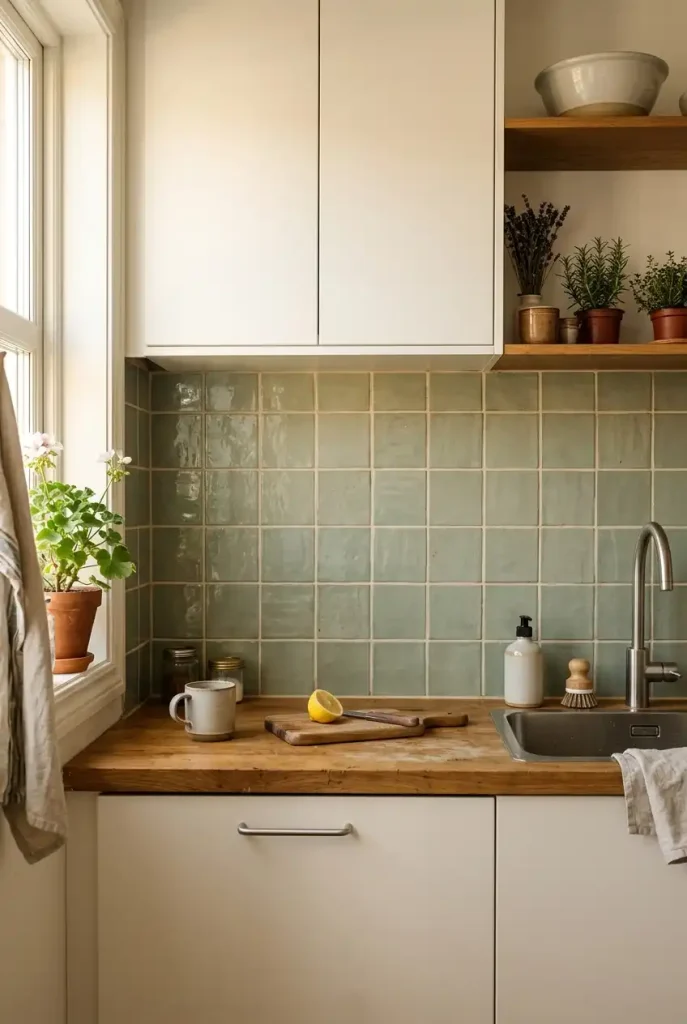
A backsplash is an effective place to introduce color and personality without filling a small kitchen with extra objects. Muted sage tiles, soft blue ceramic squares, handmade-look ivory tile, or a subtle geometric pattern can create a focal point behind the sink or stove.
For a cohesive design, let the backsplash provide most of the visual interest and keep nearby finishes comparatively simple. A patterned tile looks especially balanced with plain cabinet fronts, restrained hardware, and a countertop that doesn’t compete with the pattern.
If a full renovation isn’t practical, removable backsplash products may be an option for some surfaces, provided the product is suitable for the area and the installation follows the manufacturer’s guidance. Keep heat exposure, moisture, and cleaning requirements in mind.
Design note: A smaller tile can introduce detail, but too many competing patterns may make the room feel visually busy. Test samples beside your cabinets and countertop before committing.
Use Two-Tone Cabinets for Subtle Contrast
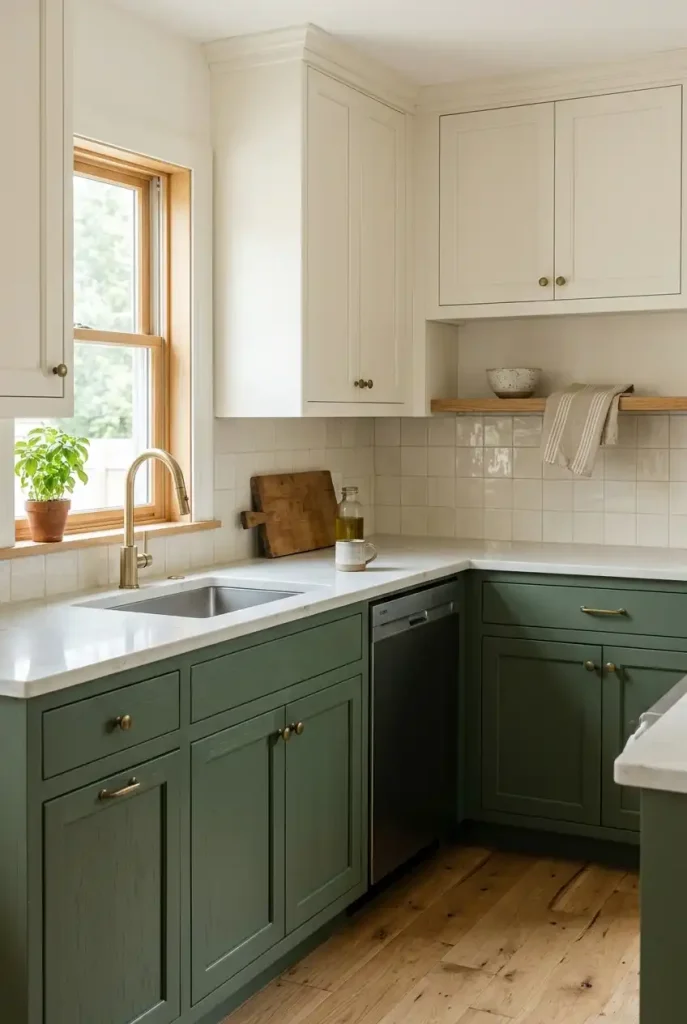
Two-tone cabinetry adds depth without requiring elaborate decoration. A particularly versatile combination is warm white upper cabinets with muted green, navy, charcoal, or natural wood lower cabinets. The lighter upper section keeps the room feeling open, while the darker base grounds the design.
For a balanced result, repeat the lower cabinet color in just one or two small details, such as a framed print or a ceramic utensil holder. Natural wood and light countertops can soften the contrast.
If replacing cabinets isn’t in the budget, painting existing cabinet fronts may achieve a similar effect when the surface and finish are suitable for repainting. Always test the paint color in your kitchen’s actual lighting.
Extend Cabinets to the Ceiling
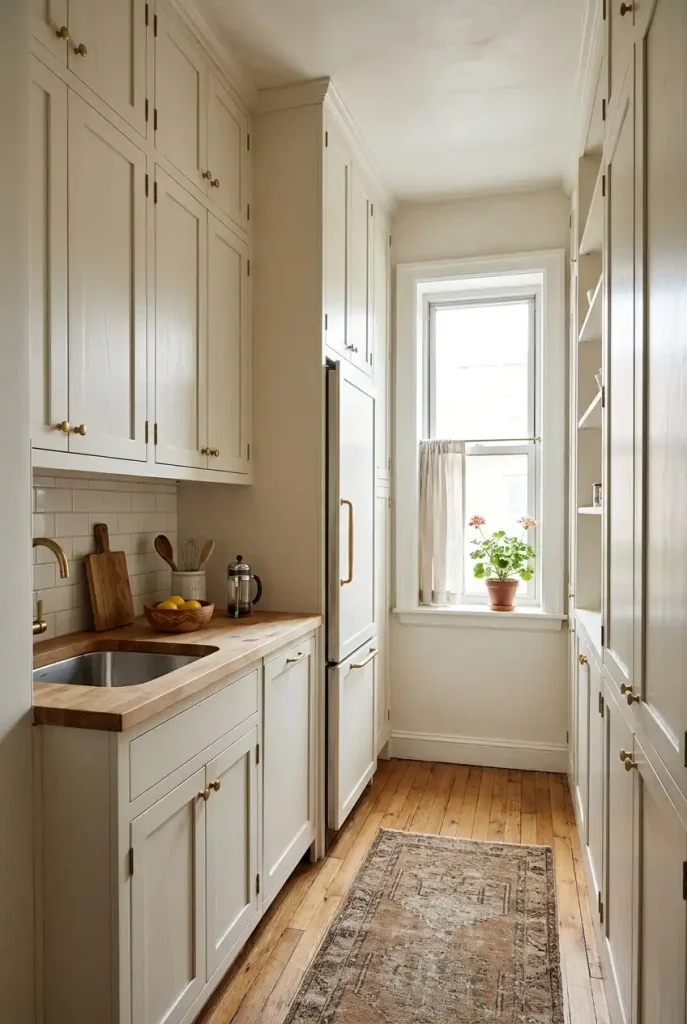
In a small kitchen, the space above standard-height cabinets can become a dust-collecting gap that contributes little to storage. Extending cabinetry toward the ceiling creates a more continuous look and can provide room for serving dishes, seasonal cookware, and less frequently used kitchen equipment.
This approach is especially useful in older homes and apartments where storage is limited. Tall cabinets also draw the eye upward, emphasizing the room’s height.
A few practical details matter:
- Keep frequently used dishes at an accessible height.
- Reserve uppermost shelves for lightweight items used occasionally.
- Consider a small step stool if you need regular access.
- Plan cabinet depth and door clearance around nearby walls and appliances.
For an affordable alternative, matching cabinet-top boxes or carefully finished extensions may work, depending on the existing cabinetry and ceiling.
Create a Compact Coffee Station
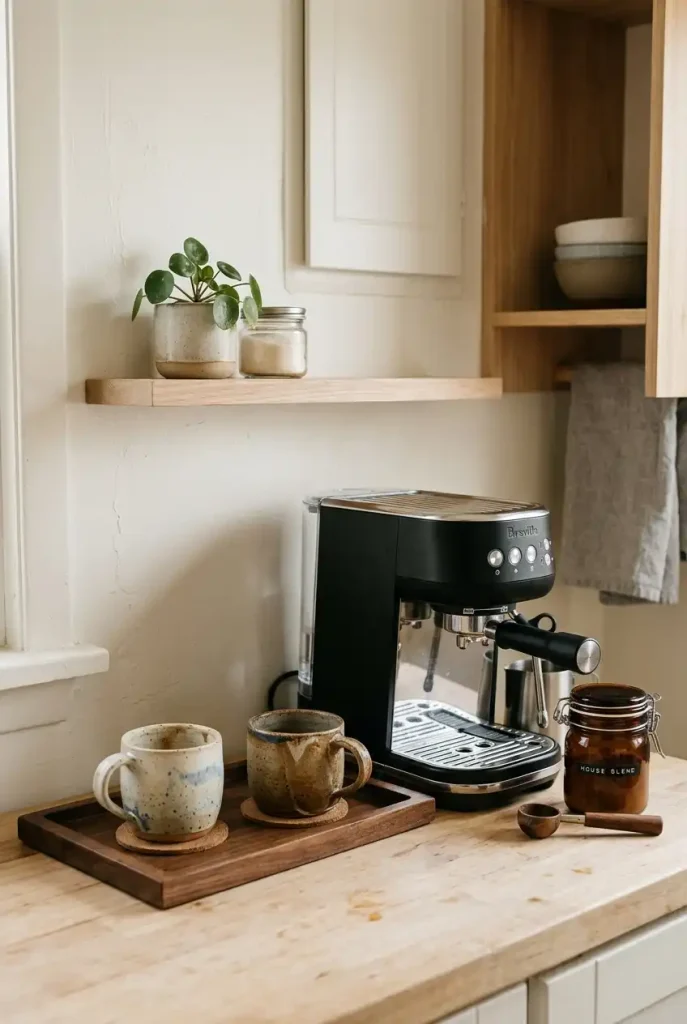
Coffee supplies can quickly take over a limited countertop, especially when the kitchen also needs room for food preparation. A dedicated coffee station groups the machine, mugs, coffee, and related accessories in one convenient location.
Choose a corner of the counter or a small section beneath an existing shelf. A narrow tray can keep loose items together, while a wall-mounted mug rail frees up shelf space. Store extra supplies in a nearby drawer or cabinet instead of leaving every container on display.
What to keep at the station:
- Coffee maker or espresso machine
- Two or three everyday mugs
- A small airtight coffee container
- Spoons and essential accessories
- One compact tray to define the area
Leave enough clearance around the appliance for safe use and follow its ventilation and electrical instructions.
Add a Slim Rolling Kitchen Cart
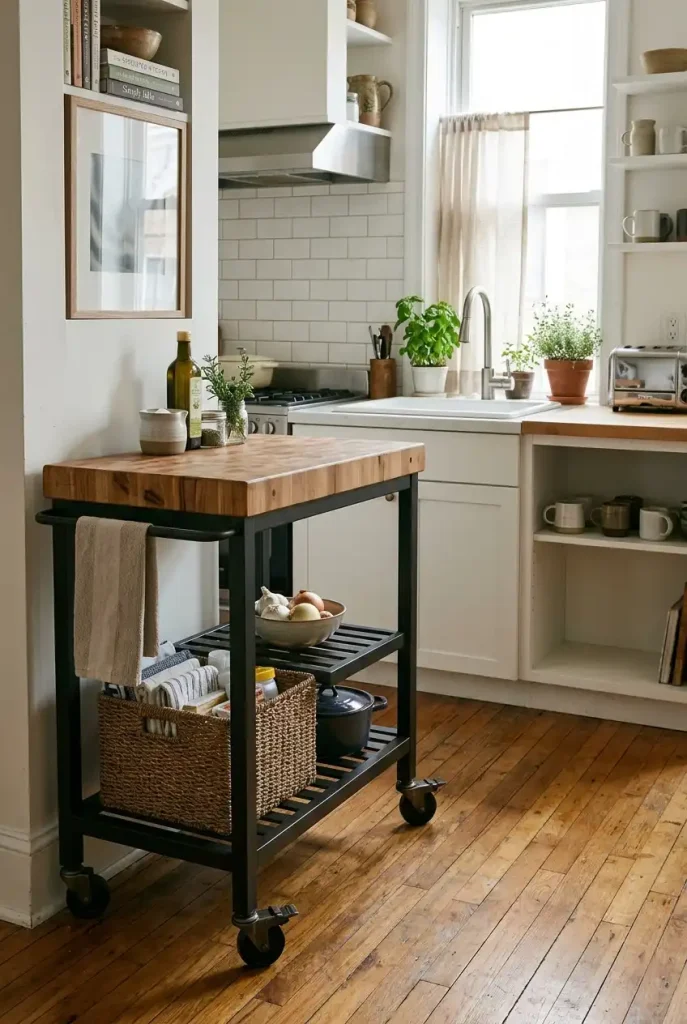
A rolling kitchen cart can provide extra preparation space without the permanence of a built-in island. It’s particularly helpful in studio apartments, rental kitchens, and narrow galley layouts where fixed furniture could interfere with movement.
Look for a cart that fits the available floor space, ideally with a useful top surface, one or two shelves, and locking casters. Wood tops add warmth, while painted metal frames can complement a modern or industrial kitchen.
Before purchasing, measure the cart’s width and depth and account for appliance doors, drawers, and the main walking route. A cart that is too large can make a compact kitchen less functional rather than more useful.
Quick Tip: Keep the cart lightly loaded so it can be moved easily when you need more floor space.
Choose a Round Table for a Small Eat-In Kitchen
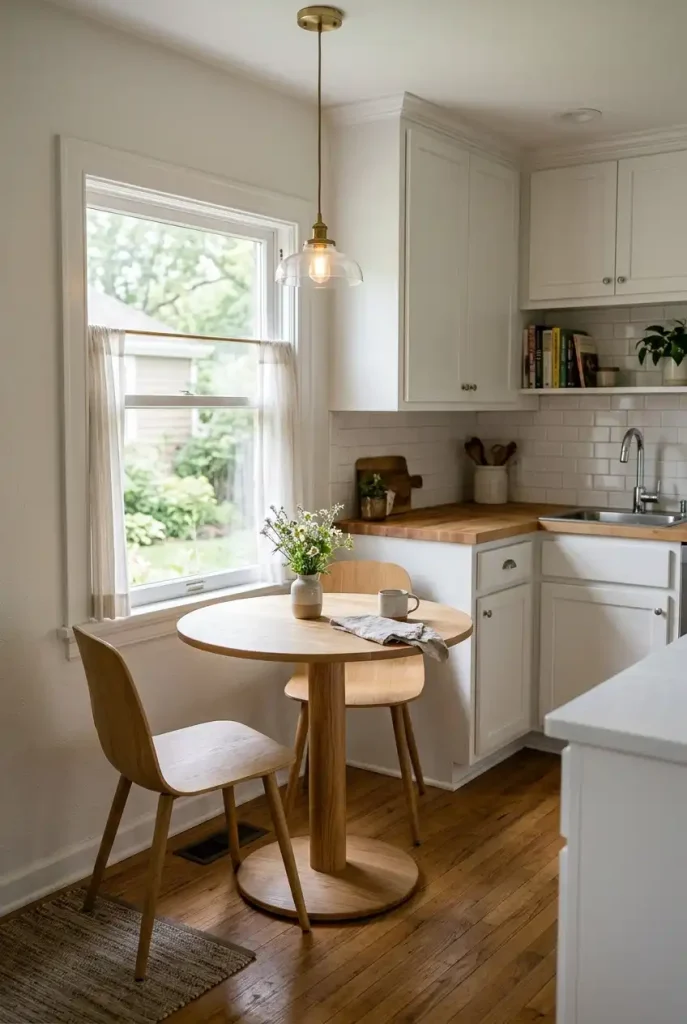
If your kitchen doubles as a dining area, the table shape can make a noticeable difference. A small round pedestal table softens the room’s straight cabinet lines and can be easier to move around than a rectangular table with bulky corner legs.
A two-person table works well for everyday meals, morning coffee, or occasional laptop use. Pair it with slim chairs that can tuck underneath, and choose a light-toned tabletop if you want the dining area to blend with the surrounding kitchen.
For extra flexibility, consider a drop-leaf table that expands when guests visit. Measure the space with the chairs pulled out, not just the table itself.
Best suited to: Small eat-in kitchens, breakfast corners, and apartments without a separate dining room.
Use Under-Cabinet Lighting to Brighten Work Surfaces
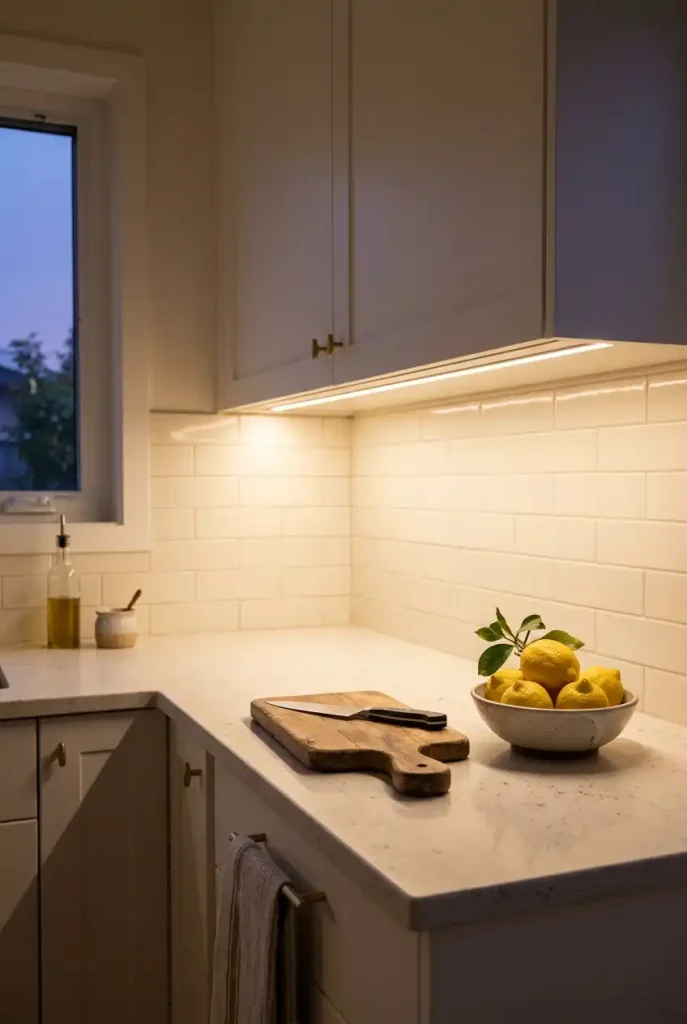
Even a beautifully decorated kitchen can feel gloomy if the countertop sits in the shadow of the upper cabinets. Under-cabinet lighting directs illumination onto the work surface, making food preparation easier and highlighting the backsplash.
LED strip lighting is a popular option for a continuous glow, while individual puck lights can create more concentrated pools of light. Warm or neutral-white light often works well in residential kitchens, but the best choice depends on your cabinet color, countertop, and existing lighting.
For a rental, consider removable, rechargeable fixtures where appropriate. For a permanent installation, use products rated for the location and consult a qualified electrician when new wiring is needed.
Design tip: Keep the light source concealed where possible so the countertop is illuminated without uncomfortable glare.
Organize Deep Drawers With Dividers
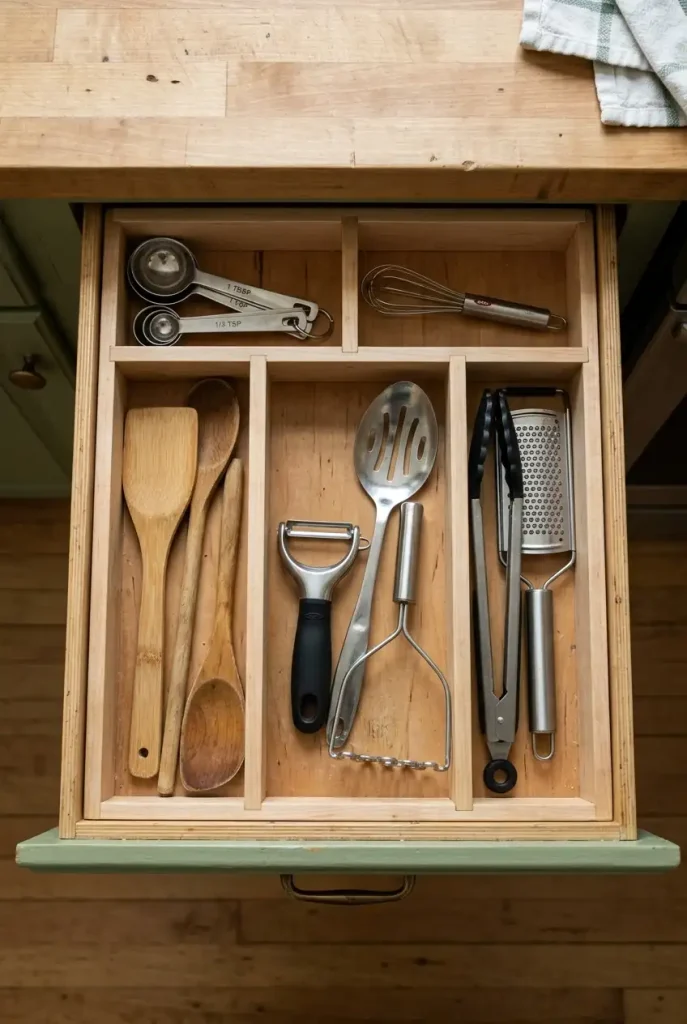
A drawer that holds everything from spatulas to measuring cups can become difficult to use when items are piled together. Dividers turn the drawer into a set of defined sections, helping you find what you need without moving everything else.
Use adjustable organizers for mixed-size utensils or dedicated inserts for cutlery, cooking tools, and food-storage accessories. Keep the most frequently used items near the front, and avoid filling every compartment simply because it exists.
If you’re planning a kitchen renovation, a wide drawer beneath the main preparation area can be more practical for everyday utensils than a deep cabinet with a fixed shelf. For an existing kitchen, removable organizers provide a straightforward starting point.
A simple drawer-organizing method
- Empty the drawer and group similar items.
- Remove duplicates and tools you rarely use.
- Measure the interior before buying inserts.
- Place daily essentials in the easiest-to-reach sections.
Use a Galley Layout Efficiently
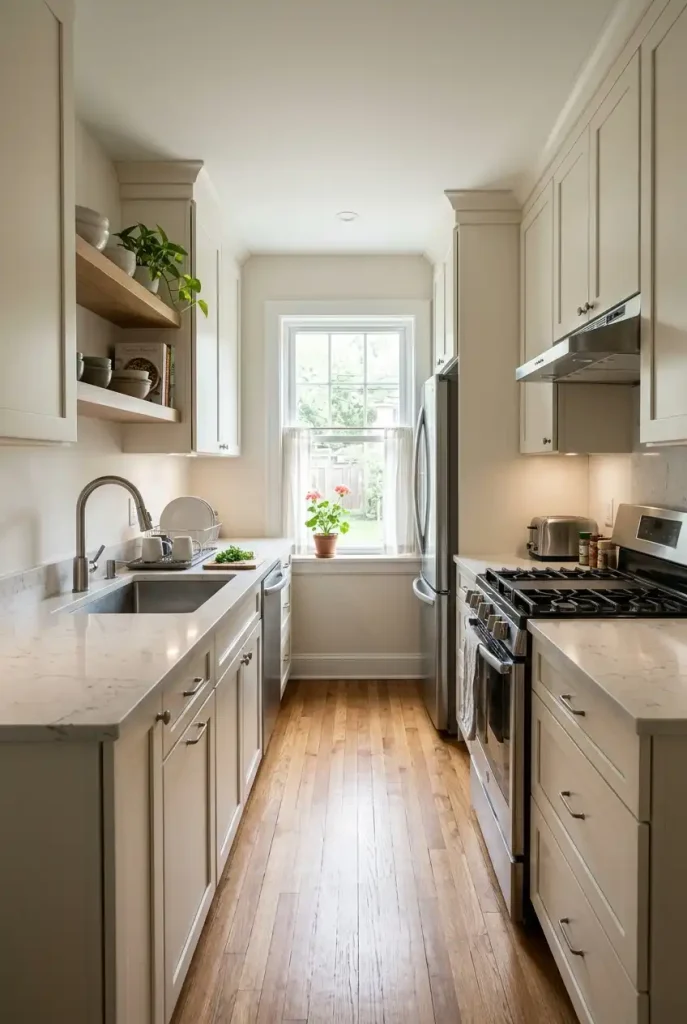
A galley kitchen uses two parallel runs of cabinetry and countertops, making it a practical arrangement for narrow rooms. Instead of fighting the room’s proportions, use the parallel layout to create a clear route between the sink, cooking area, and refrigerator.
Keep one counter relatively open for food preparation. Store everyday cookware close to the stove, dishes near the sink or dishwasher, and pantry essentials where they’re easy to reach. If both sides are lined with upper cabinets, a lighter finish on one side or a limited stretch of open shelving can reduce the sense of enclosure.
The usable width between counters matters. Avoid adding a freestanding cart unless the remaining passage and appliance clearances are genuinely comfortable.
Common mistake: Filling both countertops with small appliances. A galley works best when the main preparation surface remains available.
Turn an Awkward Corner Into Useful Storage
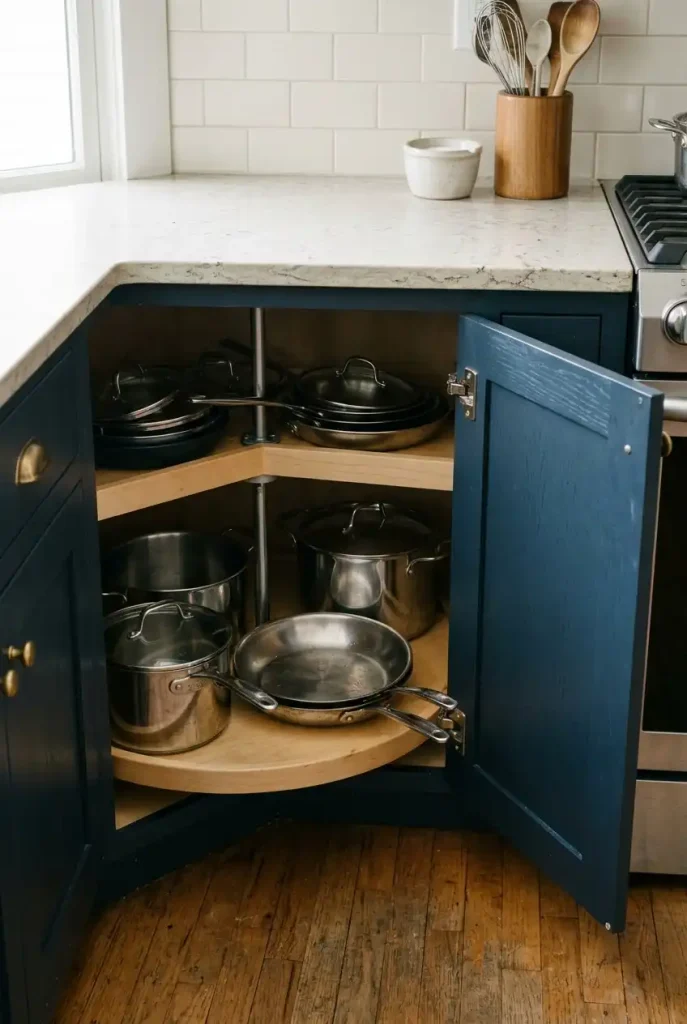
Kitchen corners can be awkward because the space is difficult to see and reach. Instead of letting cookware disappear into the back of a cabinet, choose storage that makes the corner easier to use.
Depending on the cabinet design, options include a lazy Susan, pull-out corner mechanism, tiered shelf insert, or simple bins that group related items. Store pots and pans together, keep lids nearby, and avoid placing heavy items where you must twist or reach uncomfortably to retrieve them.
For a new kitchen, corner-cabinet hardware can improve access, but it should be chosen according to the cabinet’s actual dimensions. In an existing kitchen, a removable organizer may provide a simpler improvement.
Editor’s Note: Sometimes the most useful solution is to store fewer items in the corner rather than trying to fit every available accessory into it.
Add a Narrow Pantry Cabinet
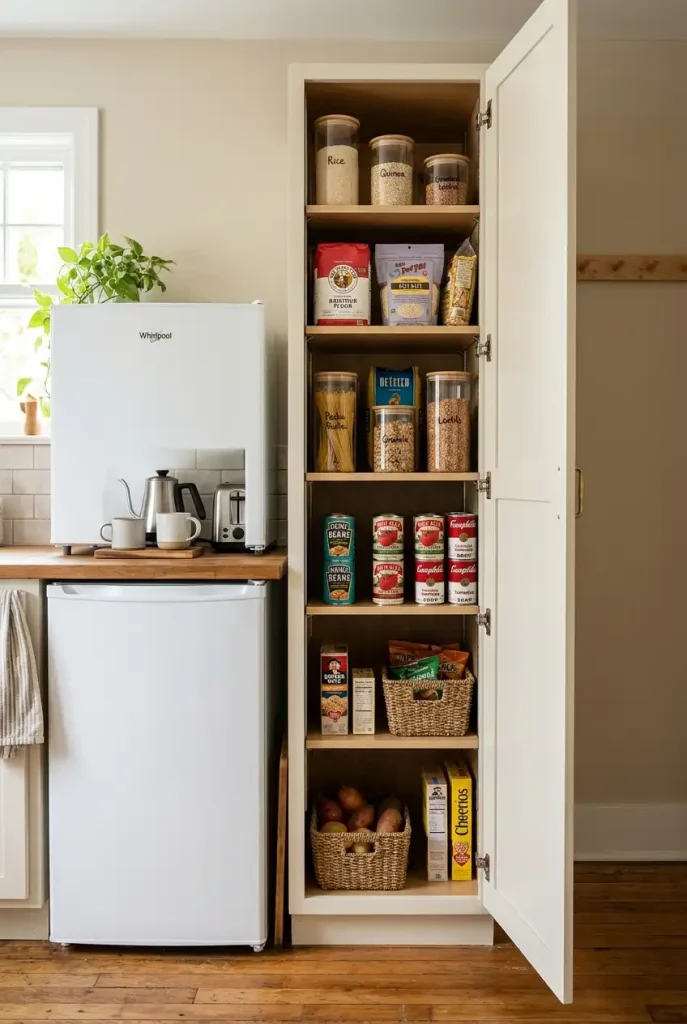
A narrow pantry cabinet can provide valuable storage when there’s no room for a full-size walk-in pantry. Even a relatively slim cabinet may hold dry goods, baking ingredients, snacks, and small containers if the shelves are planned carefully.
Pull-out shelves or baskets make it easier to see items stored toward the back. Clear containers can help with visibility, although keeping some products in their original packaging may be preferable when ingredient, allergen, or preparation information needs to remain available.
If the kitchen has a spare vertical gap beside the refrigerator, a purpose-built pantry unit may fit there. Measure door swing, ventilation requirements for nearby appliances, and access to electrical outlets before adding cabinetry.
Pantry essentials to group together
- Baking supplies and measuring tools
- Pasta, rice, grains, and canned goods
- Breakfast items and snacks
- Frequently used cooking ingredients
Make the Most of the Wall With a Rail System
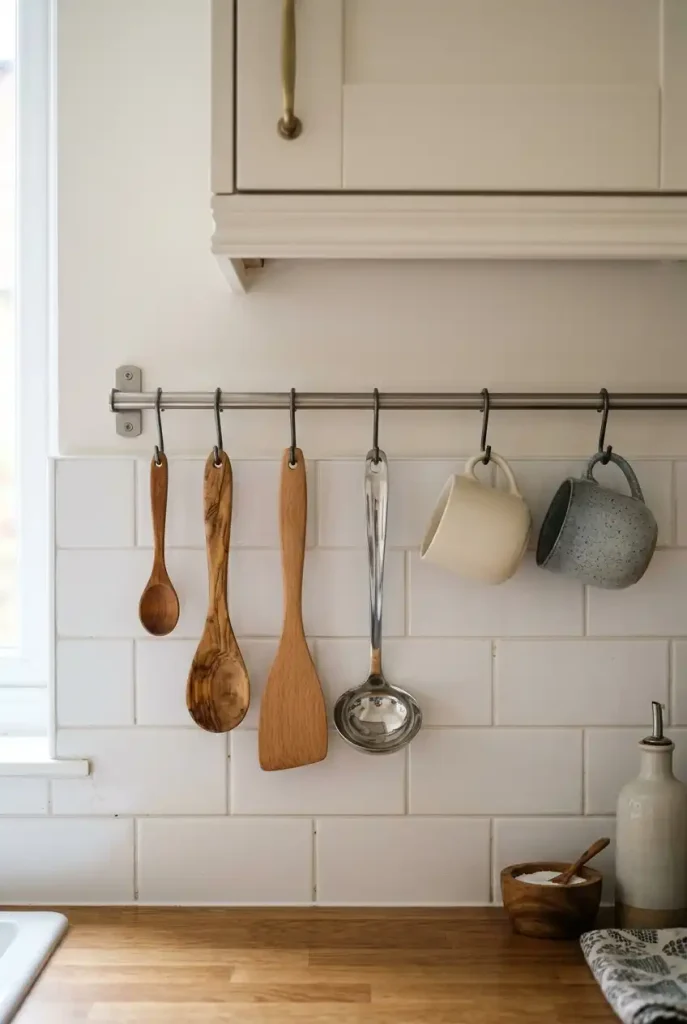
When drawer space is scarce, a wall-mounted rail can keep frequently used tools within reach without taking up valuable countertop area. Depending on the design, it can hold utensils, oven mitts, mugs, or small hanging baskets.
Install the rail in a location that makes sense for how you cook, keeping it clear of burners and other heat sources. Avoid hanging heavy items on an attachment that isn’t designed to support them, and choose appropriate mounting hardware for the wall.
A simple black metal rail works well in contemporary kitchens, while brushed stainless steel suits a more streamlined look. A wood rail can introduce warmth into a predominantly white space.
Do: Hang only items you use regularly.
Don’t: Fill the entire rail with miscellaneous objects until it becomes another source of visual clutter.
Choose a Single-Bowl Sink to Free Up Counter Space
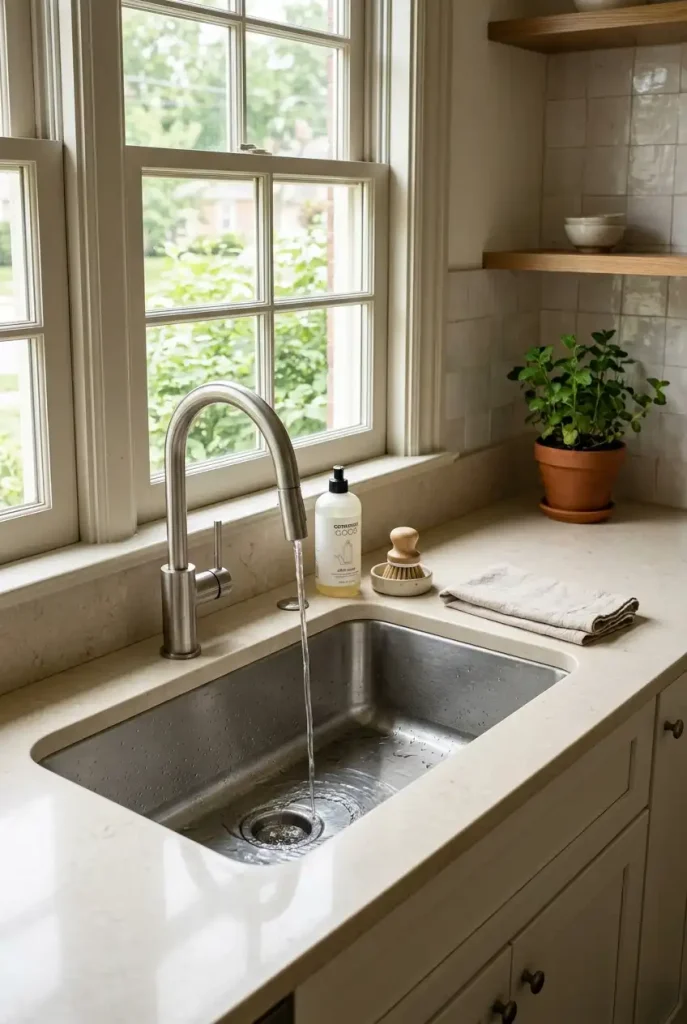
A single-bowl sink can be a practical option when counter space is limited. Instead of dividing the basin into two smaller sections, one larger bowl accommodates larger pans and baking sheets more easily.
The right sink depends on the size of the base cabinet, the available countertop, and the way you wash dishes. A compact undermount sink creates a clean countertop edge, while a drop-in model may be easier to install in some existing kitchens.
Before choosing a sink, consider the trade-offs: a large basin can be convenient for washing cookware, but it may leave less space for a draining area or separate washing tasks. A fitted drying rack or a removable sink accessory can help, provided it suits the sink dimensions.
Introduce Natural Wood for Warmth
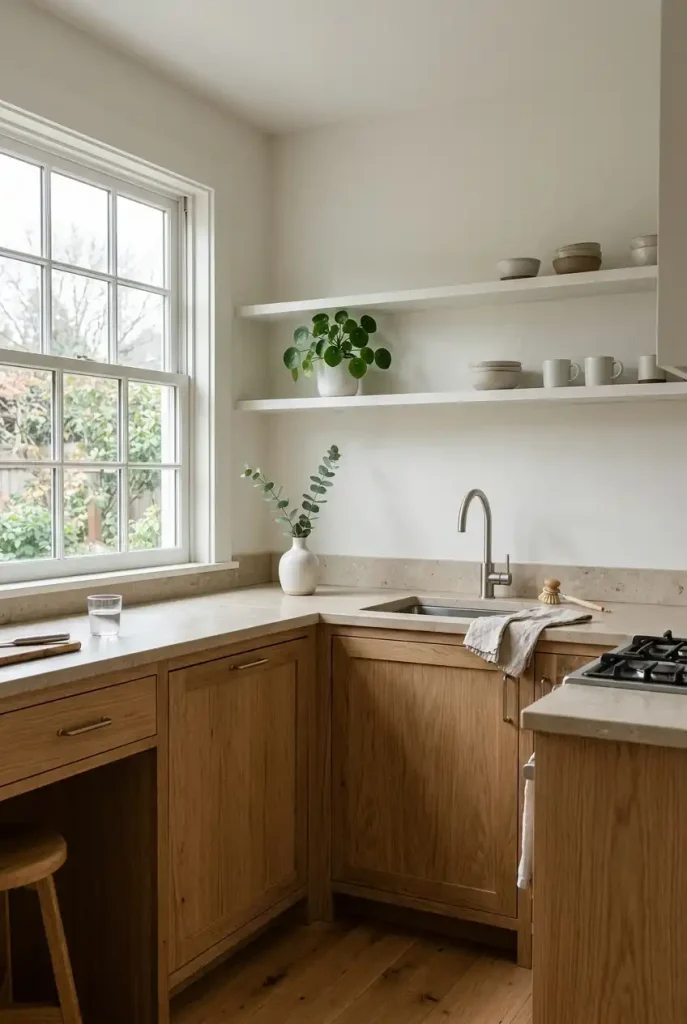
Natural wood brings warmth and texture to a small kitchen, particularly when the room relies on white walls, light countertops, or simple cabinet fronts. Oak, maple, and other light-toned woods can introduce a natural focal point without overwhelming the space.
You don’t need to replace every cabinet to achieve the effect. Consider a wood shelf, a butcher-block section where appropriate, a small rolling cart, or a few well-made wooden accessories.
For a coordinated look, repeat the wood tone in two or three places rather than matching every surface exactly. Differences in grain and finish can add depth, while too many unrelated wood colors may make the kitchen feel disjointed.
Quick Tip: Bring home samples and view them beside your cabinets in both daylight and evening lighting before selecting a finish.
Use a Mirrored or Reflective Detail Carefully
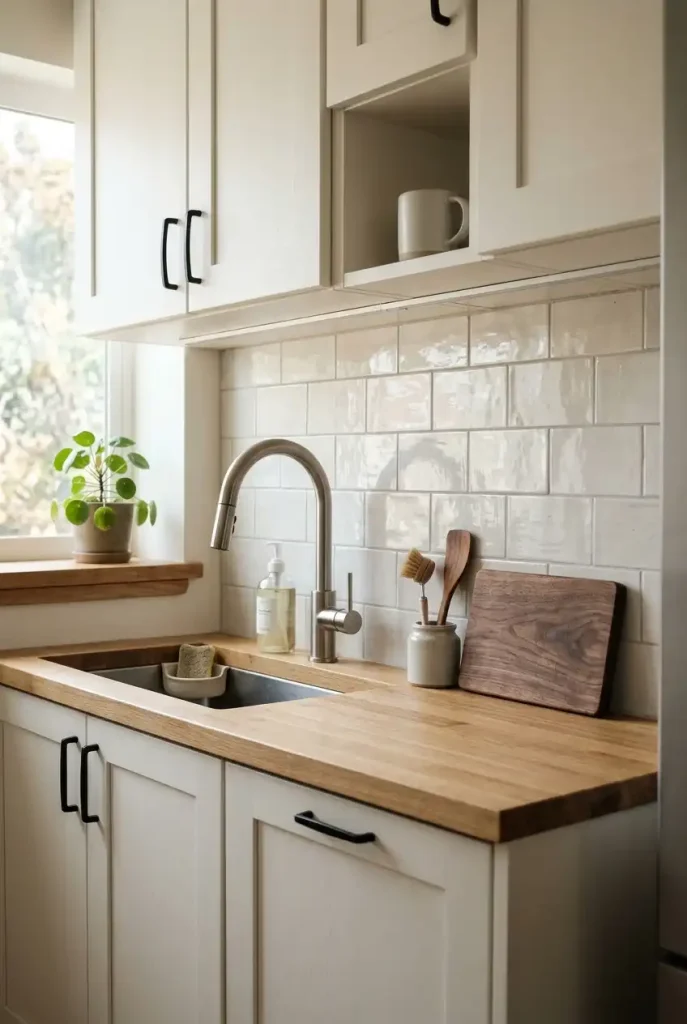
Reflective surfaces can help distribute available light and add visual depth. In a small kitchen, a glossy ceramic backsplash, polished metal accents, or a lightly reflective cabinet finish can make the room feel brighter without introducing extra furniture.
A mirrored backsplash is another possibility in some kitchen designs, although it requires careful consideration of cleaning, heat exposure, and how it reflects the surrounding room. For many homes, glossy tile offers a simpler and more practical way to introduce reflection.
Use reflective finishes selectively. Too many shiny surfaces can create distracting glare, particularly under strong task lighting. Pair them with matte cabinetry, natural wood, or textured textiles to maintain balance.
Add a Small Island Only If the Layout Allows It
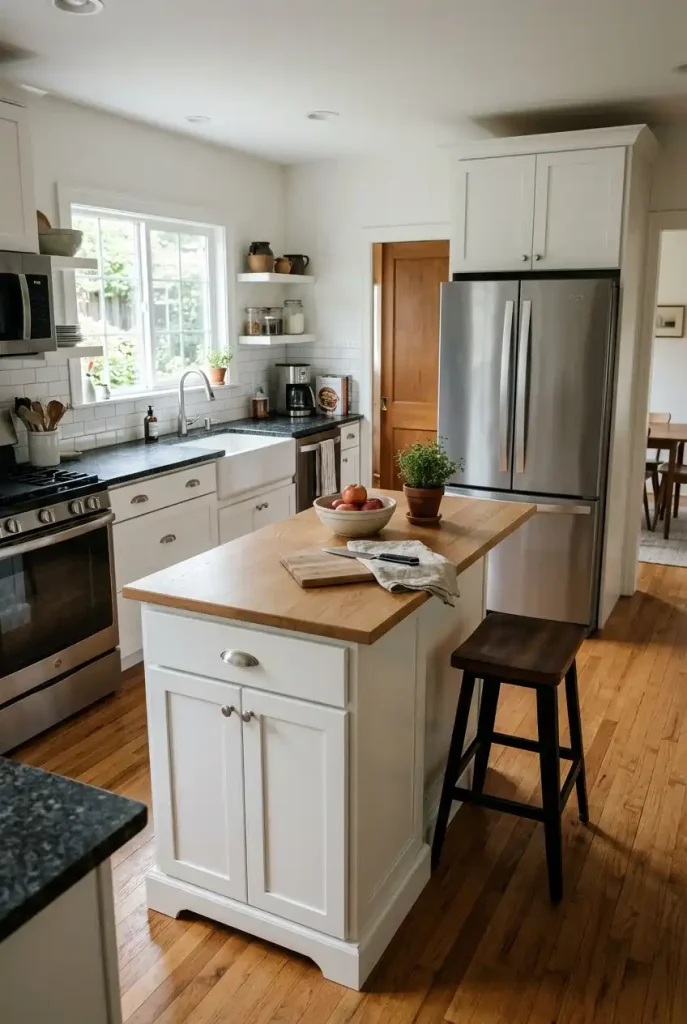
A kitchen island can add preparation space, storage, and casual seating, but it isn’t the right solution for every small room. In a narrow kitchen, a permanent island may interrupt the main route between appliances or make drawers difficult to open.
If the layout allows it, choose a narrow island with a simple top and useful storage underneath. A compact overhang can accommodate a stool or two, although seating should never interfere with the primary walking path.
For particularly tight kitchens, a movable island or butcher-block cart may be more practical. Measure the room with cabinet and appliance doors open, and assess the space needed for people to pass one another before making a purchase.
| Option | Main advantage | Best fit |
|---|---|---|
| Fixed narrow island | Stable prep surface and storage | Kitchens with sufficient clearance |
| Rolling island cart | Flexible and movable | Apartments and adaptable layouts |
| Peninsula | Uses an existing wall or cabinet run | Kitchens with an open side |
Keep Countertops Calm With Coordinated Storage
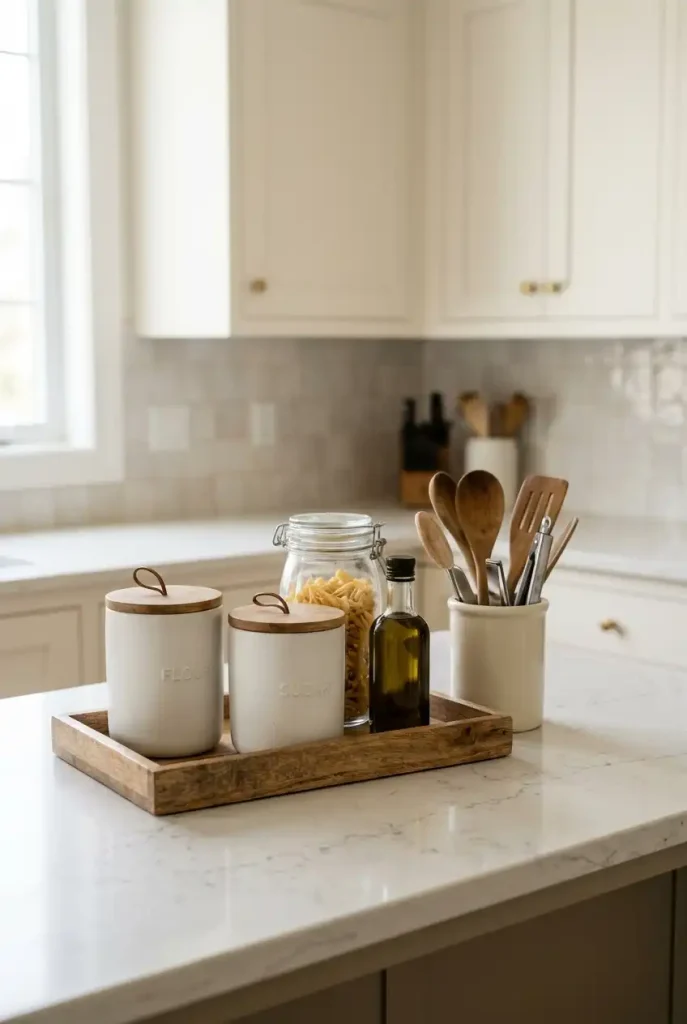
A small countertop can look crowded even when it contains only useful items. Coordinated storage gives everyday essentials a more deliberate appearance while making it easier to clean around them.
Choose two or three materials that complement the kitchen, such as clear glass, white ceramic, and natural wood. Use a tray to group oil, salt, and frequently used seasonings near the cooking area, while keeping the main food-preparation surface clear.
Avoid decanting every pantry product into a decorative container if that makes the kitchen harder to maintain. Keep original packaging when product instructions or ingredient details need to stay accessible, and label reusable containers clearly where needed.
A simple countertop reset
- Remove items that belong in drawers or cabinets.
- Group the essentials used in the same task.
- Leave a clear section for chopping and preparation.
- Keep cleaning products away from food-preparation items.
The goal isn’t an empty kitchen. It’s a counter that supports everyday cooking without feeling visually crowded.
Finish With a Few Plants and Natural Accessories
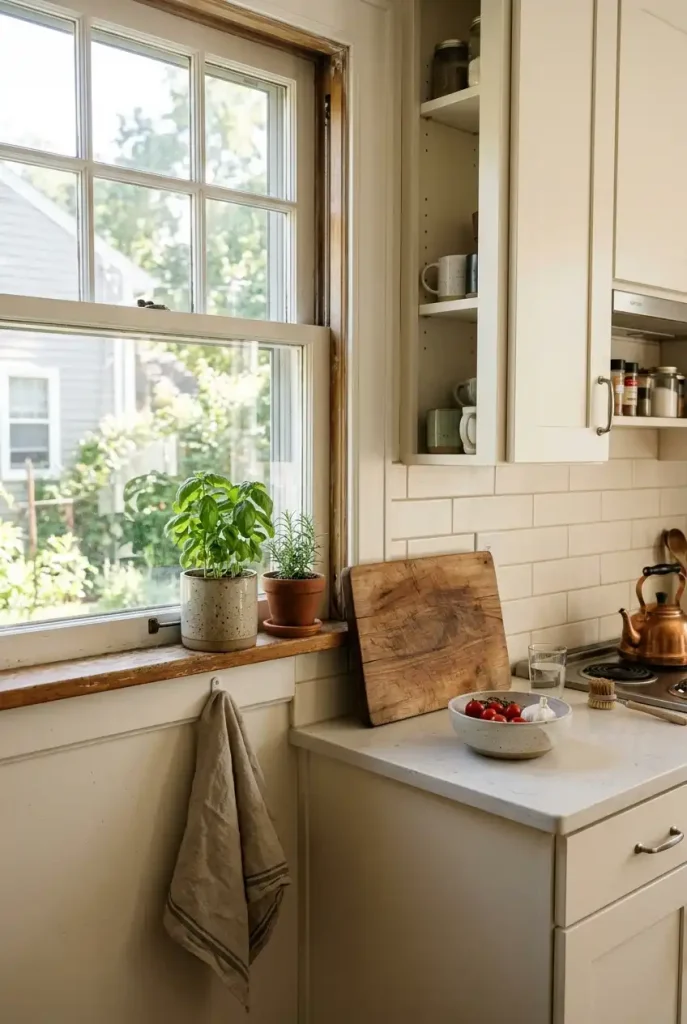
A few natural details can make a compact kitchen feel more welcoming without taking up much room. Small herb pots, a wooden cutting board, a linen towel, or a handmade ceramic bowl introduce texture and a hint of personality.
A sunny windowsill may be suitable for herbs if the light conditions meet the plants’ needs. Otherwise, choose decorative greenery that suits the available light, and avoid placing pots where they interfere with food preparation or block an important work surface.
Keep the arrangement restrained. One small plant near the window, a cutting board against the backsplash, and a textile in a complementary color can be enough to soften a kitchen dominated by hard surfaces.
Editor’s Note: Natural accessories work best when they serve a purpose as well as providing decoration. A cutting board, for example, can be attractive while remaining ready for everyday use.
How to Make a Small Kitchen Feel More Functional
You don’t need to renovate every cabinet or replace all your appliances to improve a compact kitchen. Start with the changes that address your biggest everyday frustration.
- If storage is the problem: Organize deep drawers, use vertical wall space, and consider a slim pantry cabinet.
- If the room feels dark: Try lighter cabinet colors, under-cabinet lighting, and a backsplash that reflects available daylight.
- If there’s not enough counter space: Create a dedicated coffee station, clear unnecessary items, or consider a movable kitchen cart.
- If the layout feels cramped: Reassess the walking route, appliance clearances, and dining furniture before introducing an island.
- If the kitchen feels plain: Add a distinctive backsplash, natural wood, or a few coordinated accessories.
The most successful small kitchen design balances appearance with the way the room is actually used. A beautiful countertop isn’t particularly helpful if there’s nowhere to prepare food, and extra storage won’t improve the kitchen if it makes everything difficult to reach.